9700 Hillcrest Circle
SEE ALL PHOTOS
9700 Hillcrest Circle
Bought with Kathy Szuba with REMAX Legends and Listed by Nicole Meding with Baird & Warner 815-277-6906
Sold

9700 Hillcrest Circle

9700 Hillcrest Circle, Orland Park, IL 60467

$352,500
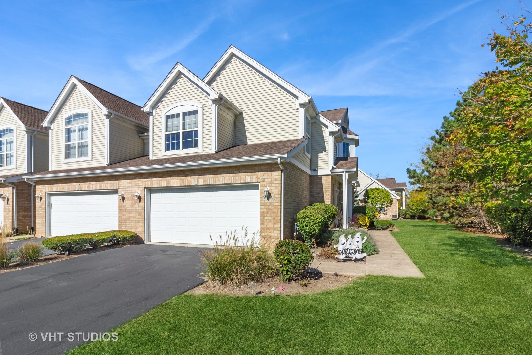
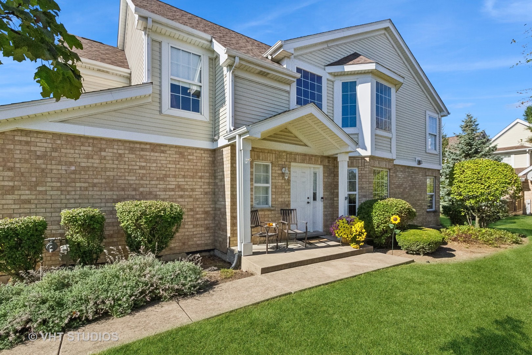
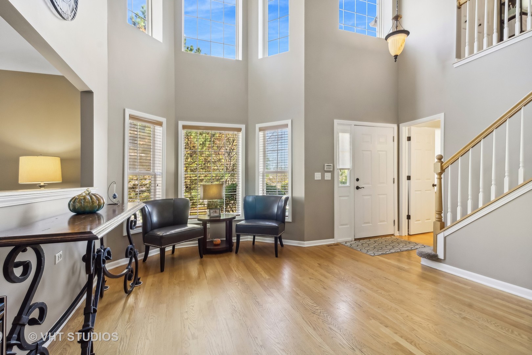
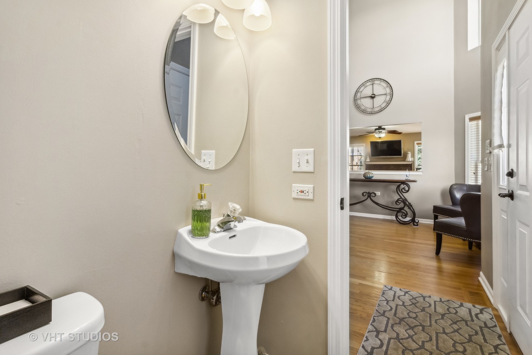
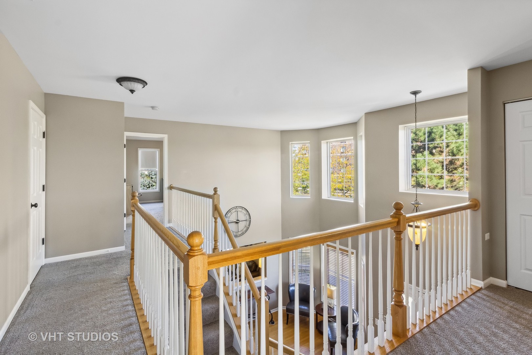
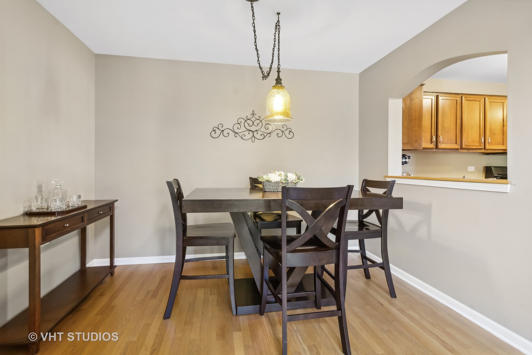
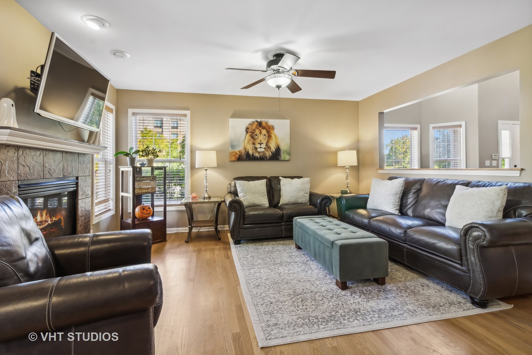
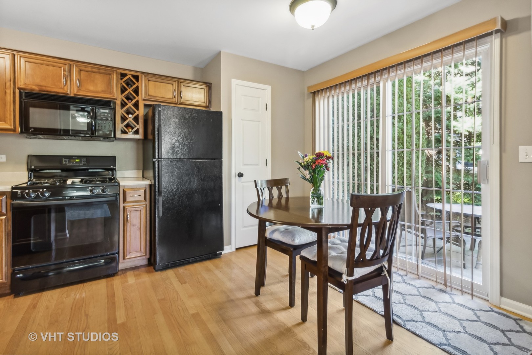
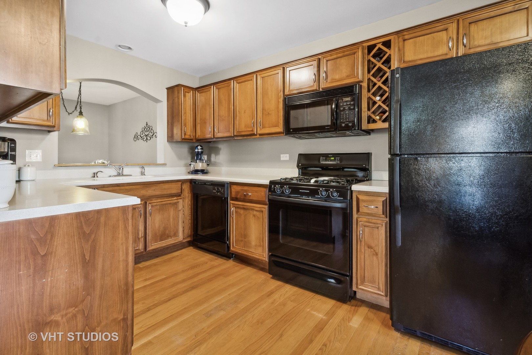
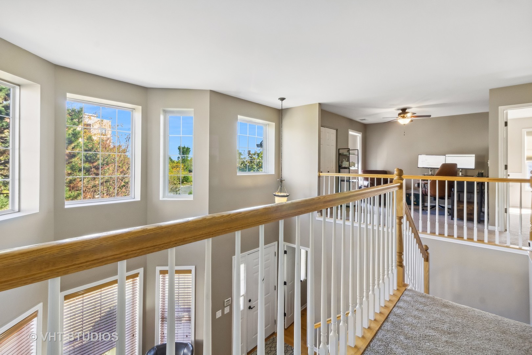
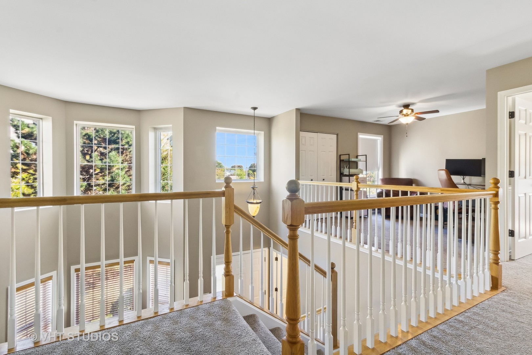
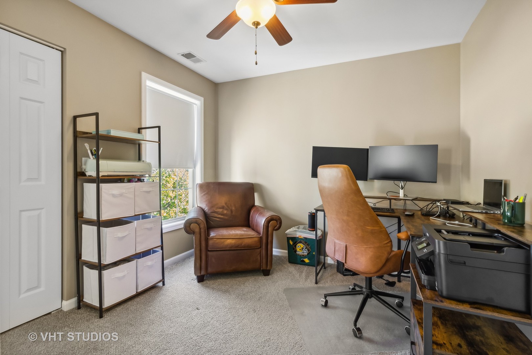
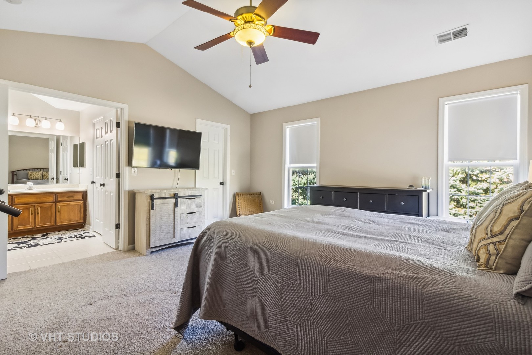
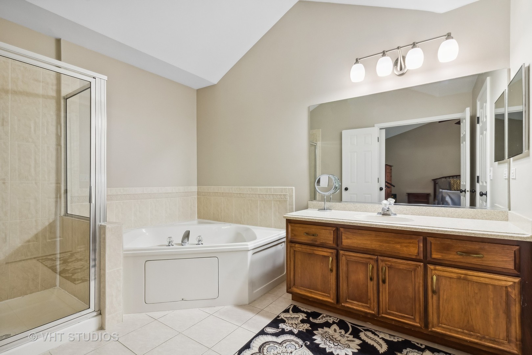
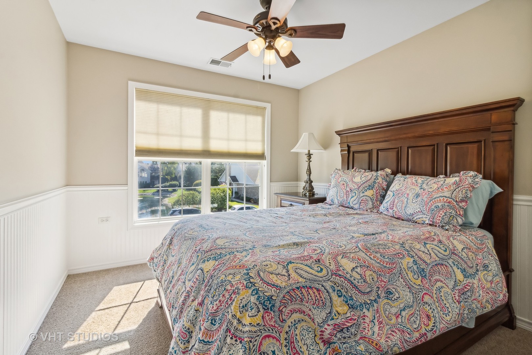
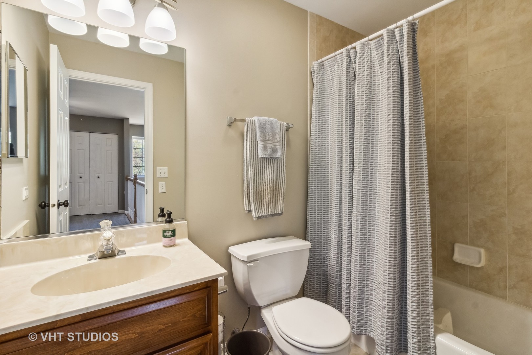
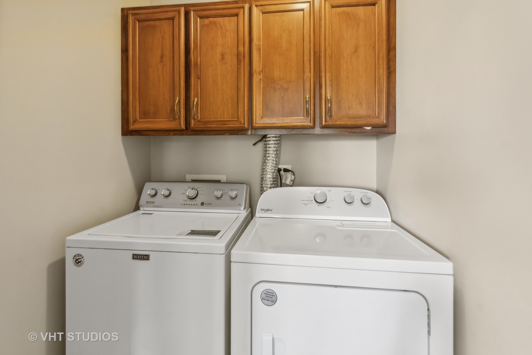
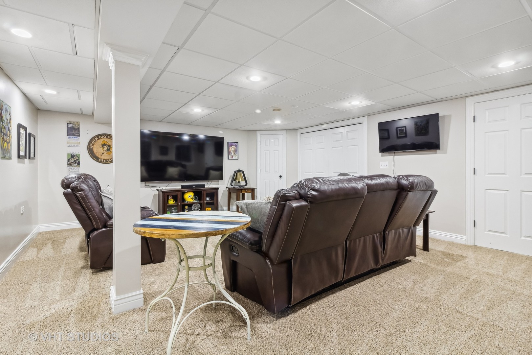
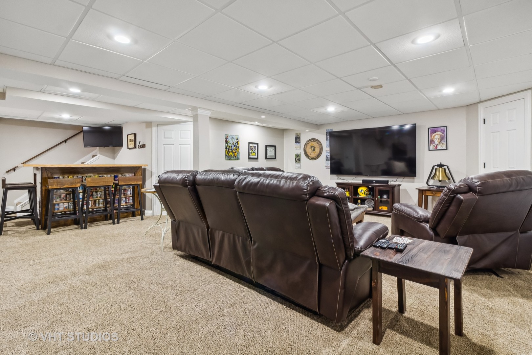
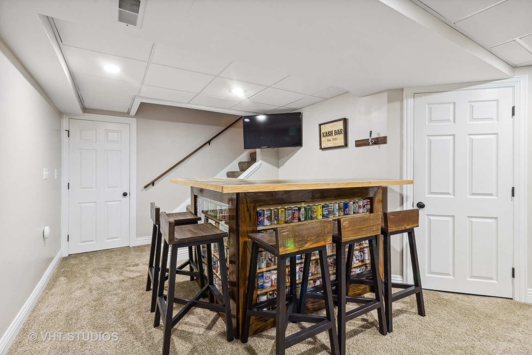
This Stunning 2-3 Bedroom, 2.5 Bathroom end-unit townhome boasts a spacious open floor plan and a bright, airy two-story entry. With its private, beautifully landscaped yard, it's sure to please. Walking into the elegant entryway you are greeted with spectacular soaring two-story vaulted ceilings and gleaming hardwood flooring throughout the main level. The Formal Dining Room is perfect for entertaining. The family room offers a private fireplace adjacent to the eat-in kitchen area adorned with sliding glass doors to your own private patio & backyard space. The 2nd floor offers a lovely primary suite, complete w/whirlpool tub, separate shower & walk-in closet. The 2nd bedroom is generously sized with an abundance of natural daylight shining through. The 2nd floor loft is a great space for an office/den option or could easily be enclosed if a 3rd bedroom if desired. These rooms share a large updated full bathroom off the 2nd floor hallway. The laundry room is also located on the 2nd floor for convenience. Not only does this home have a Full custom finished basement, but it now has a new one of a kind bar built in (beer cans stored inside the bar for decoration will not stay) basement also has plenty of extra storage space ! This premier corner lot is one of the largest lots in Mistee ridge. Home features a 2 car attached garage. Back Paver Patio for grilling out, relaxing and entertaining, serene front water views, New Roof 2023, New Furnace 2018, front window replaced 2024. Move-in Ready. Ideal location, close to everything !! Schools, Restaurants, Lifetime Fitness, Entertainment, Hwys, including Bike trails and walking paths. Don't Miss this Exceptional property!

2
beds

3
baths

1,786 Sq.Ft. LIVING AREA

Kathy Szuba

Kathy Szuba

Features & Amenities

Interior

  • total bedrooms2
  • Total bathrooms3
  • full bathrooms2
  • half bathroom1
  • Fireplace Gas Log, Gas Starter, Heatilator
  • APPLIANCES Range, Microwave, Dishwasher, Refrigerator, Washer, Dryer, Disposal
  • other interior Features Vaulted/Cathedral Ceilings, Hardwood Floors, Second Floor Laundry, Laundry Hook-Up in Unit

Area & Lot

  • Status Sold
  • Date Sold December 3, 2024
  • Living Area1,786 Sq.Ft.
  • MLS® ID12202185
  • TypeTownhouse
  • YEAR BUILT2002
  • School District230

Exterior

  • STORIES2
  • Garage Space2.0
  • water SourcePublic
  • roofAsphalt
  • lot featuresCommon Grounds
  • HEAT TYPENatural Gas, Forced Air
  • AIR CONDITIONINGCentral Air
  • sewerPublic Sewer
  • SubstructureConcrete Perimeter
  • other exterior FeaturesPatio, End Unit

Financial

  • Sales Price$352,500
  • Real Estate Tax $7,420/yr
  • HOA $250/mo

Work With Kathy

Kathy Szuba blends over a decade of Illinois real estate expertise, bilingual communication, and award‑winning negotiation skills. Let her guide your buying or selling journey with empathy, precision, and a proven record of success.

Follow Me on Instagram