5437 S Ashland Avenue
SEE ALL PHOTOS
5437 S Ashland Avenue
Sold

5437 S Ashland Avenue

5437 S Ashland Avenue, Countryside, IL 60525

$390,000
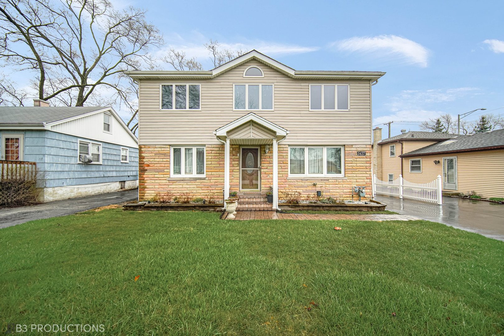
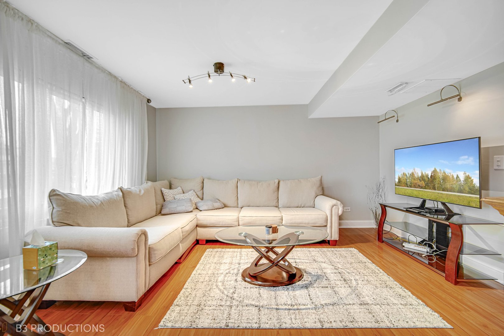
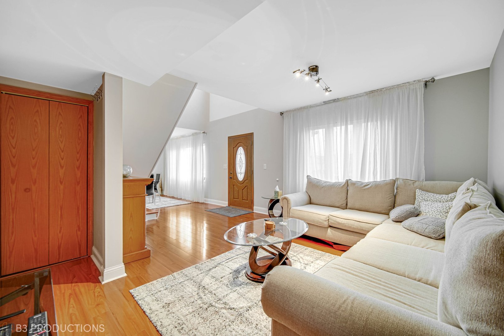
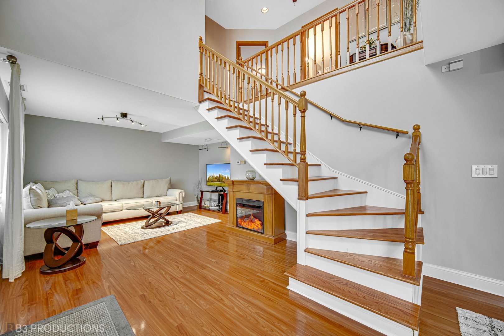
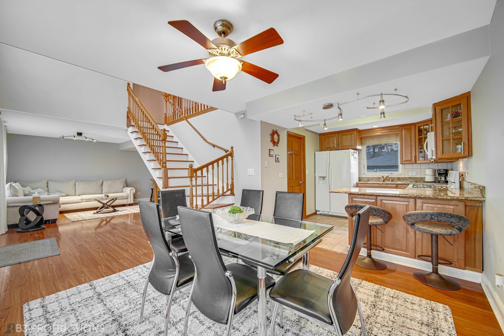
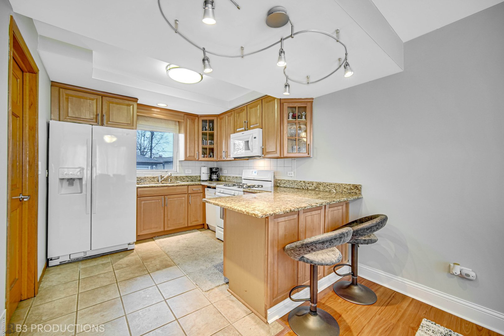
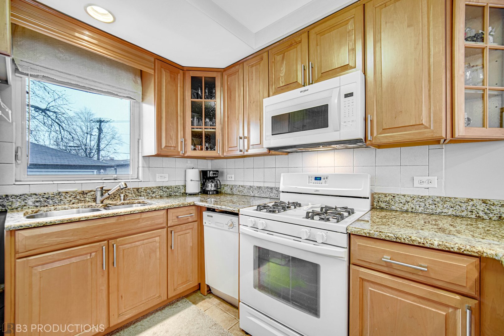
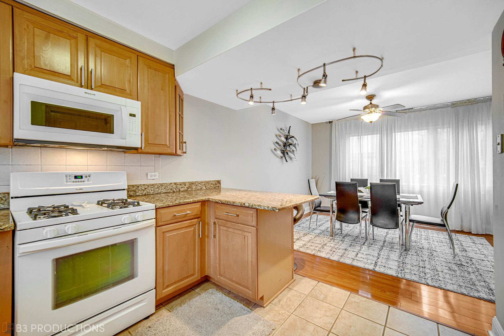
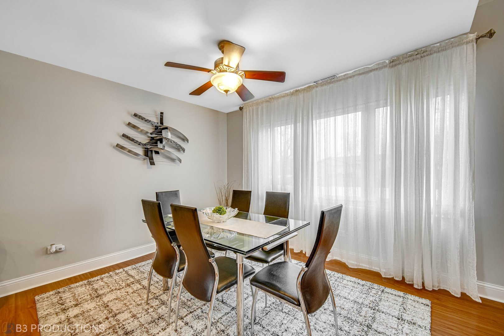
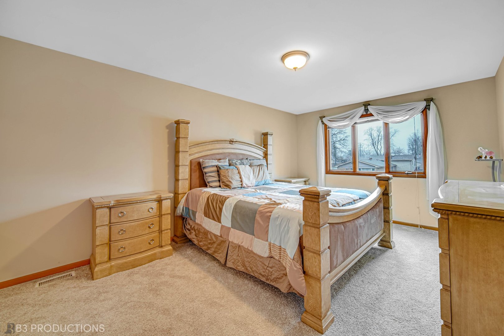
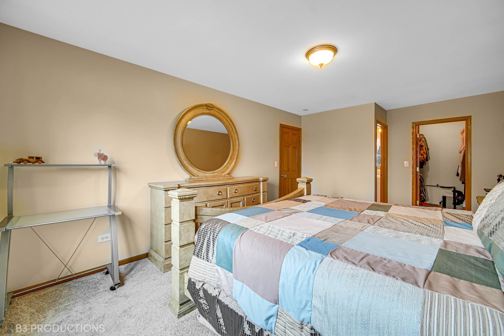
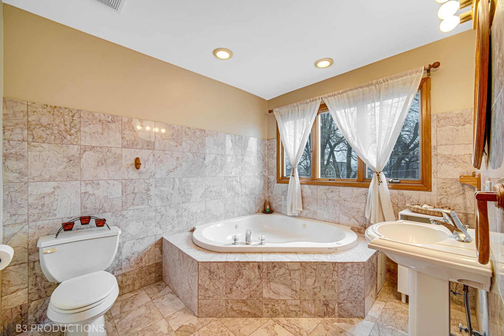
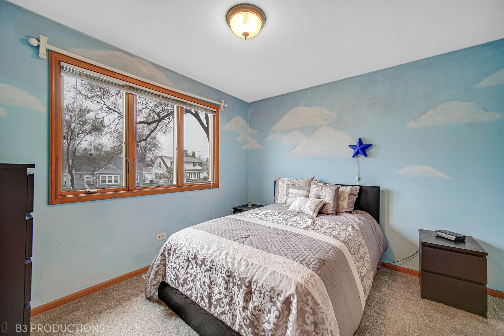
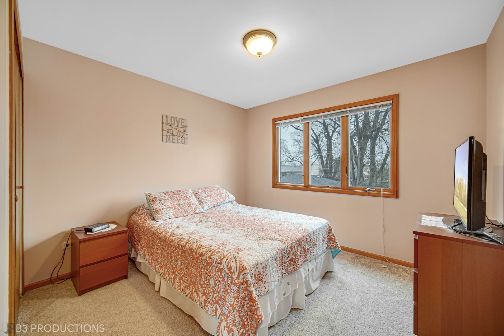
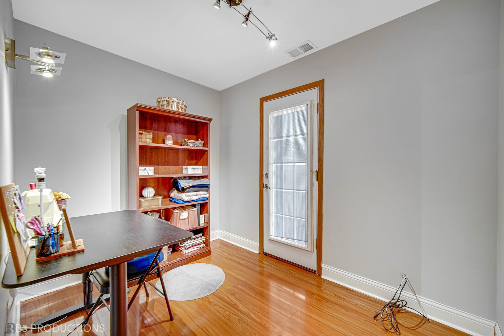
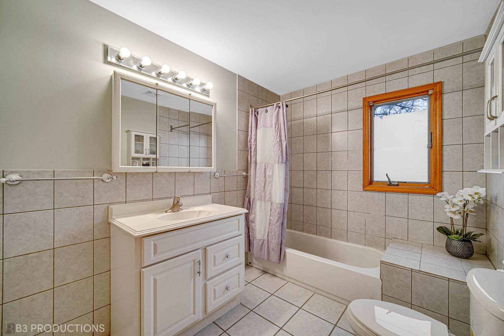
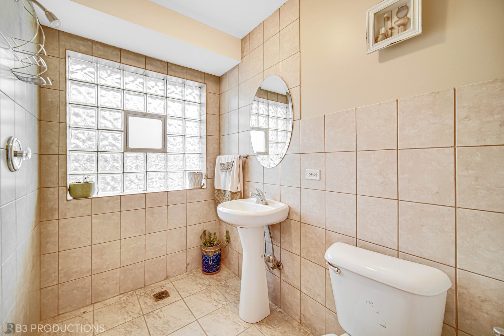
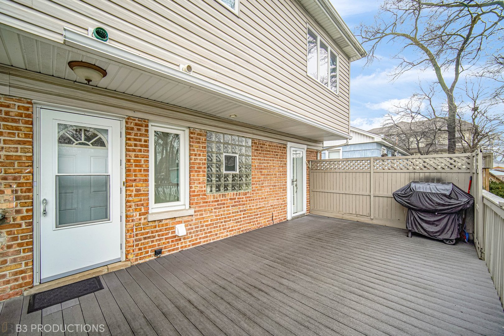
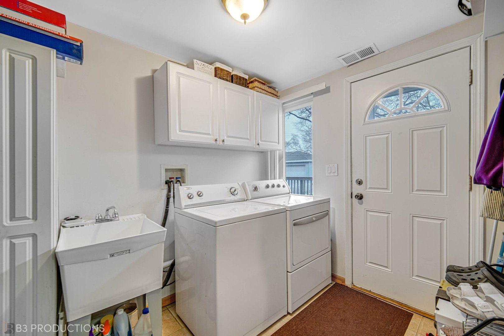
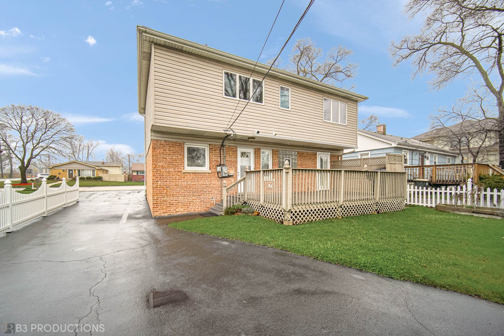
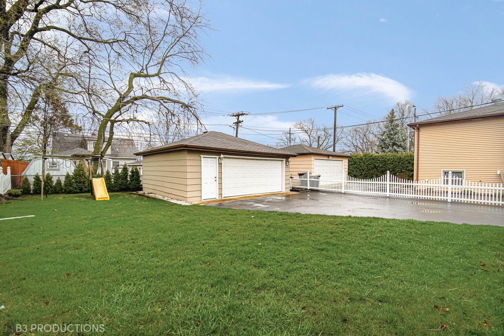
Beautiful 2 story home in top school disctrict. Walk in to a beautiful 2 story foyer with family room and dining on either side of the foyer. Open concept living room and formal dining room open to the kitchen. The kitchen has granite countertops with peninsula with seating at the counter. Office on the first floor with access to the back porch. There are 3 bedrooms and 2.5 bathrooms with a large primary suite w/ en suite bath and walk-in closet. The primary bathroom has a jet tub and marble throughout. This home has been updated over the years. The laundry room off the kitchen also acts as a mudroom with backdoor entrance. The primary bathroom has a jet tub and marble throughout. The backyard offers a large composite deck off the rear of the home that is perfect for entertaining and overlooks the generous backyard for the lot size. There is also a 2.5 car garage with built in storage and shelving with attic space above. Located near plenty of shopping and restaurants. Easy access to the train and Interstates

3
beds

3
baths

1,632 Sq.Ft. LIVING AREA

6,141.96 Sq.Ft. lot

Kathy Szuba

Kathy Szuba

Features & Amenities

Interior

  • total bedrooms3
  • Total bathrooms3
  • full bathrooms3
  • Laundry room Gas Dryer Hookup
  • APPLIANCES Range, Microwave, Dishwasher, Refrigerator, Washer, Dryer, Disposal, Gas Cooktop, Gas Oven

Area & Lot

  • Status Sold
  • Date Sold May 24, 2024
  • Living Area1,632 Sq.Ft.
  • Lot Area6,141.96 Sq.Ft.
  • MLS® ID12018067
  • TypeResidential
  • YEAR BUILT1953
  • Elementary SchoolSpring Ave Elementary School
  • Middle SchoolWm F Gurrie Middle School
  • High SchoolLyons Twp High School
  • School District204

Exterior

  • Garage Space2.5
  • water SourcePublic
  • roofAsphalt
  • parkingDriveway
  • HEAT TYPENatural Gas, Forced Air
  • AIR CONDITIONINGCentral Air
  • sewerPublic Sewer
  • SubstructureConcrete Perimeter
  • other exterior FeaturesDeck

Financial

  • Sales Price$390,000
  • Real Estate Tax $6,219/yr

Work With Kathy

Kathy Szuba blends over a decade of Illinois real estate expertise, bilingual communication, and award‑winning negotiation skills. Let her guide your buying or selling journey with empathy, precision, and a proven record of success.

Follow Me on Instagram