3 Wood Duck Lane
3 Wood Duck Lane
3 Wood Duck Lane
3 Wood Duck Lane
3 Wood Duck Lane
3 Wood Duck Lane
3 Wood Duck Lane
3 Wood Duck Lane
3 Wood Duck Lane
3 Wood Duck Lane
3 Wood Duck Lane
3 Wood Duck Lane
3 Wood Duck Lane
3 Wood Duck Lane
3 Wood Duck Lane
3 Wood Duck Lane
3 Wood Duck Lane
3 Wood Duck Lane
3 Wood Duck Lane
3 Wood Duck Lane
3 Wood Duck Lane
3 Wood Duck Lane
3 Wood Duck Lane
3 Wood Duck Lane
3 Wood Duck Lane
3 Wood Duck Lane
3 Wood Duck Lane
3 Wood Duck Lane
3 Wood Duck Lane
3 Wood Duck Lane
3 Wood Duck Lane
3 Wood Duck Lane
3 Wood Duck Lane
3 Wood Duck Lane
SEE ALL PHOTOS
3 Wood Duck Lane
3 Wood Duck Lane
3 Wood Duck Lane
3 Wood Duck Lane
3 Wood Duck Lane
3 Wood Duck Lane
3 Wood Duck Lane
3 Wood Duck Lane
3 Wood Duck Lane
3 Wood Duck Lane
3 Wood Duck Lane
3 Wood Duck Lane
3 Wood Duck Lane
3 Wood Duck Lane
3 Wood Duck Lane
3 Wood Duck Lane
3 Wood Duck Lane
3 Wood Duck Lane
3 Wood Duck Lane
3 Wood Duck Lane
3 Wood Duck Lane
3 Wood Duck Lane
3 Wood Duck Lane
3 Wood Duck Lane
3 Wood Duck Lane
3 Wood Duck Lane
3 Wood Duck Lane
3 Wood Duck Lane
3 Wood Duck Lane
3 Wood Duck Lane
3 Wood Duck Lane
3 Wood Duck Lane
3 Wood Duck Lane
3 Wood Duck Lane
Bought with Kathy Szuba with REMAX Legends and Listed by George Shanley with Coldwell Banker Real Estate Group 815-228-1859
Sold

3 Wood Duck Lane

3 Wood Duck Lane, Ottawa, IL 61350

$420,000
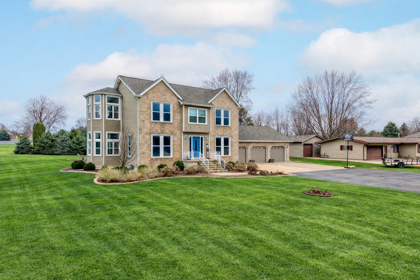
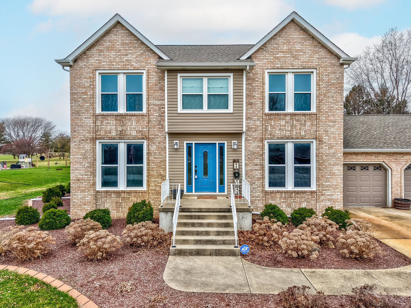
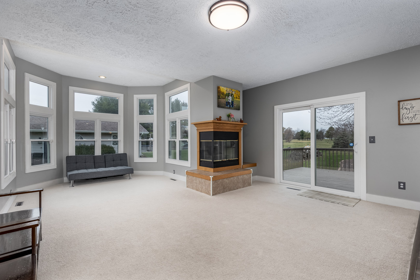
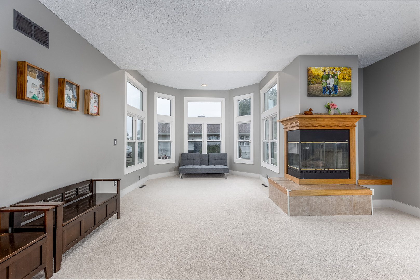
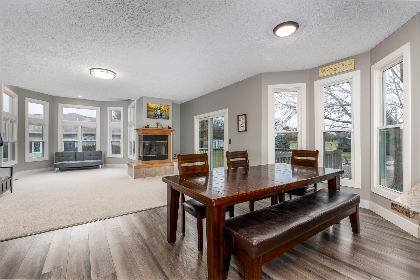
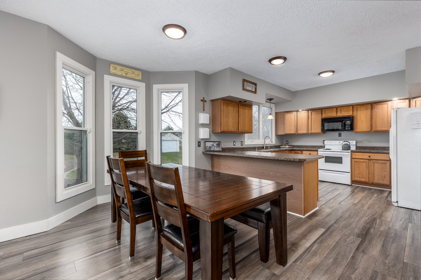
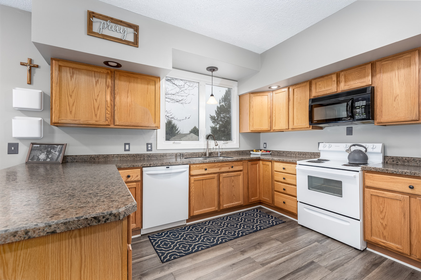
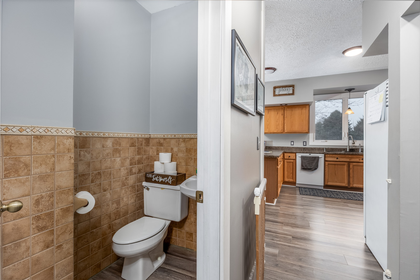
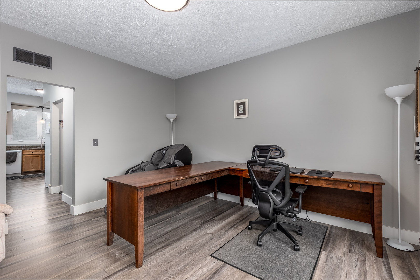
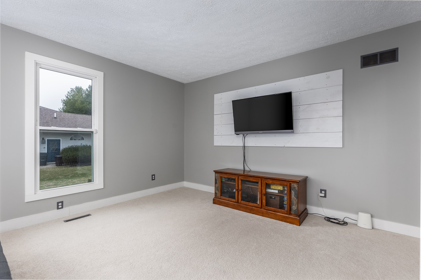
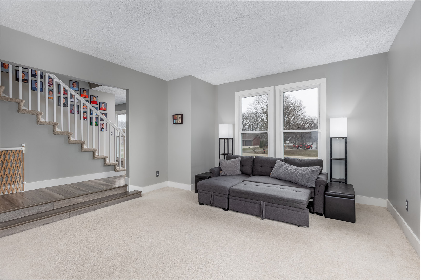
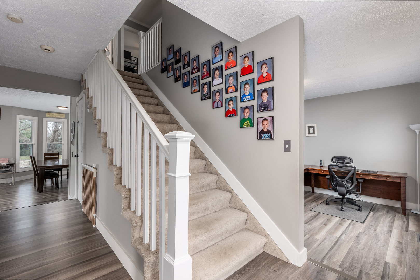
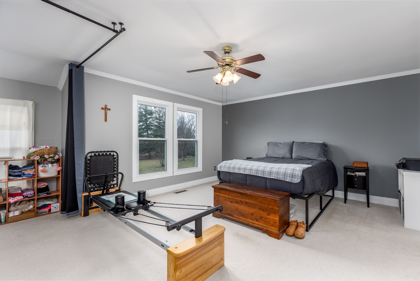
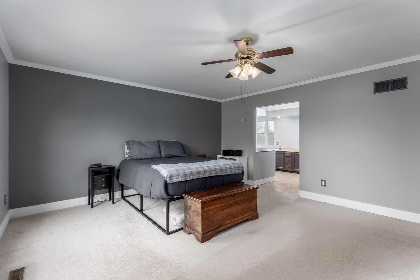
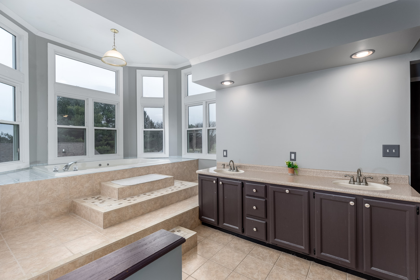
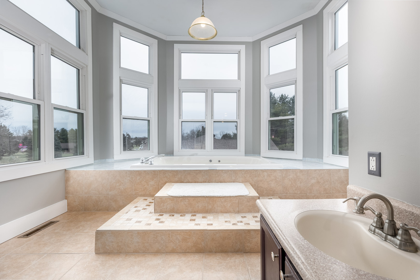
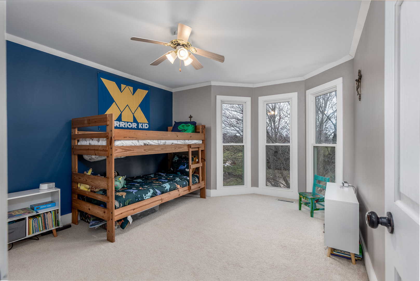
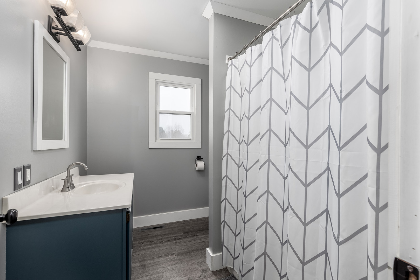
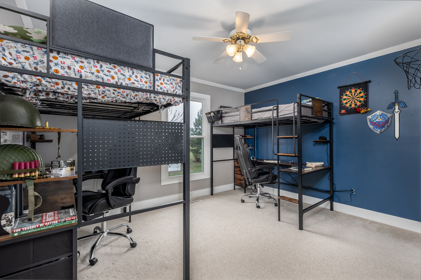
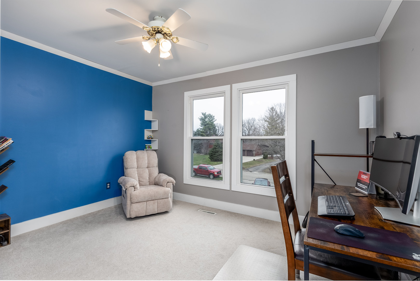
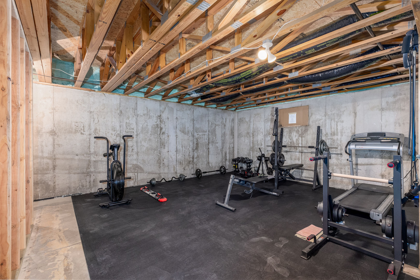
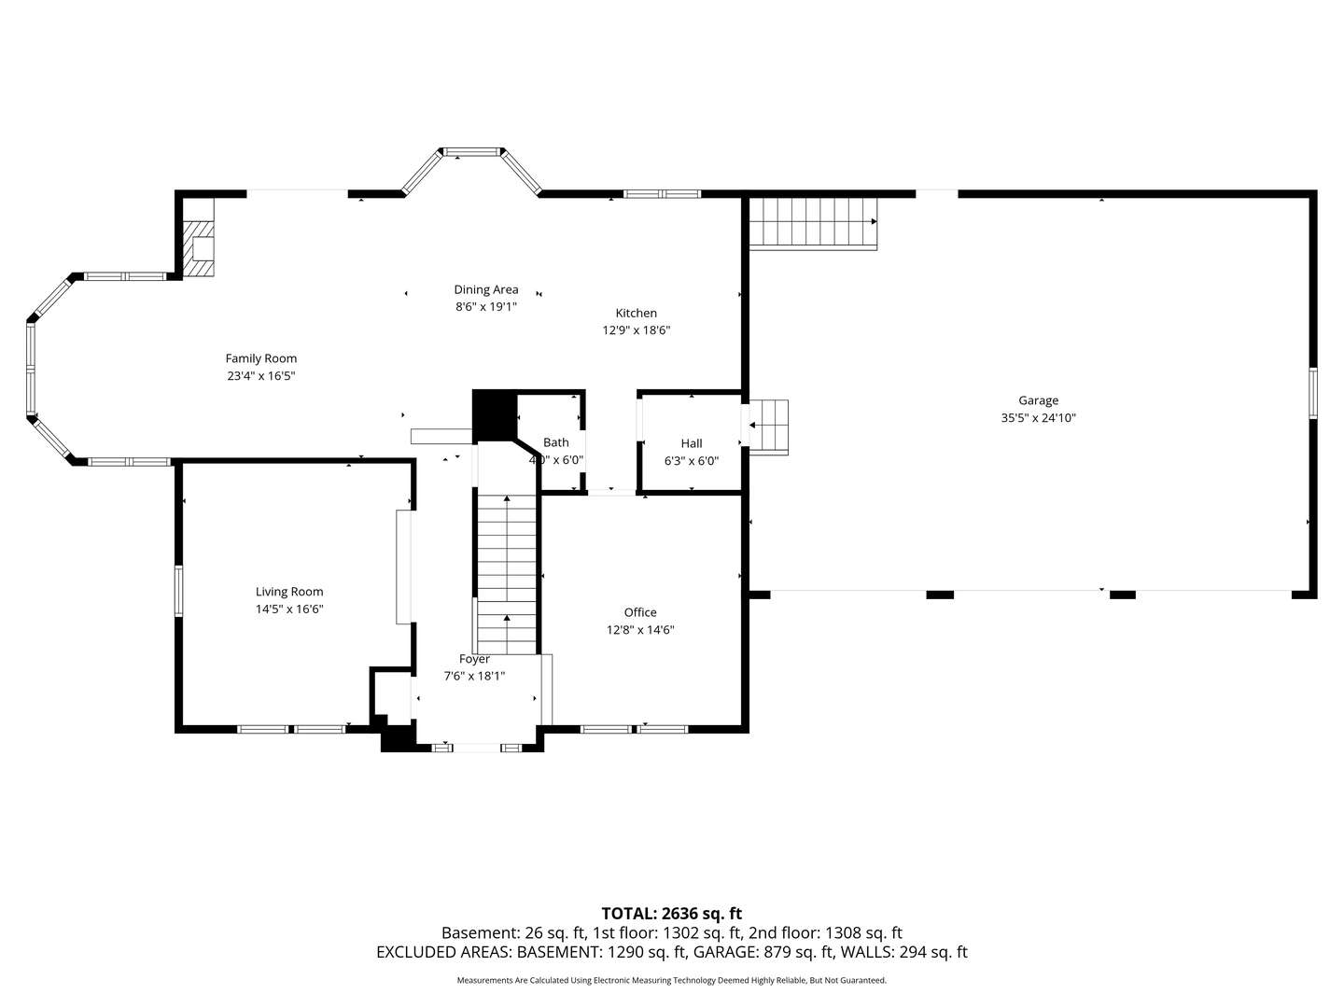
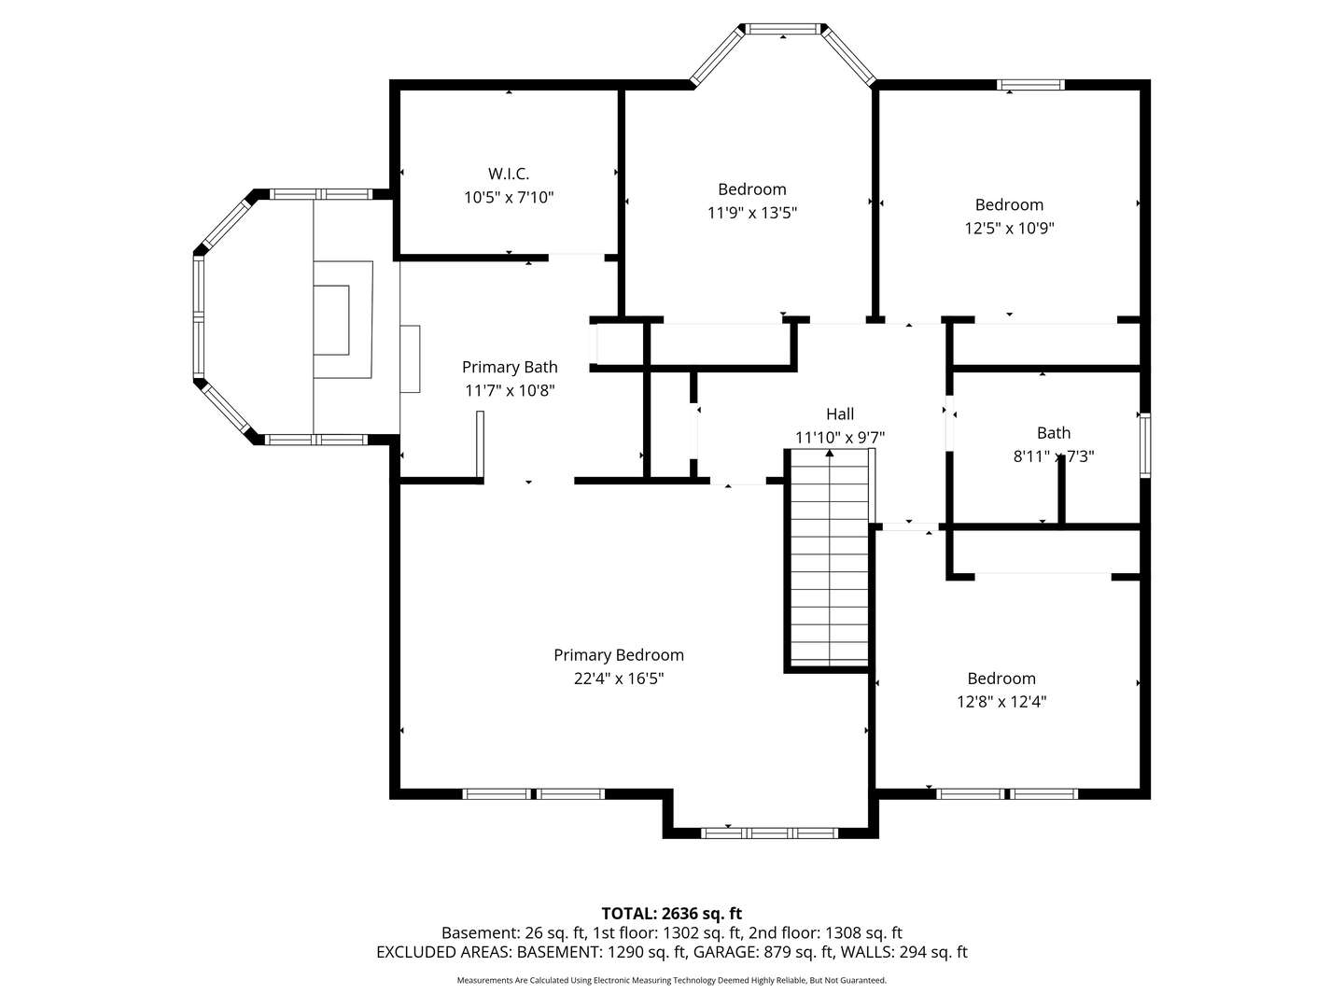
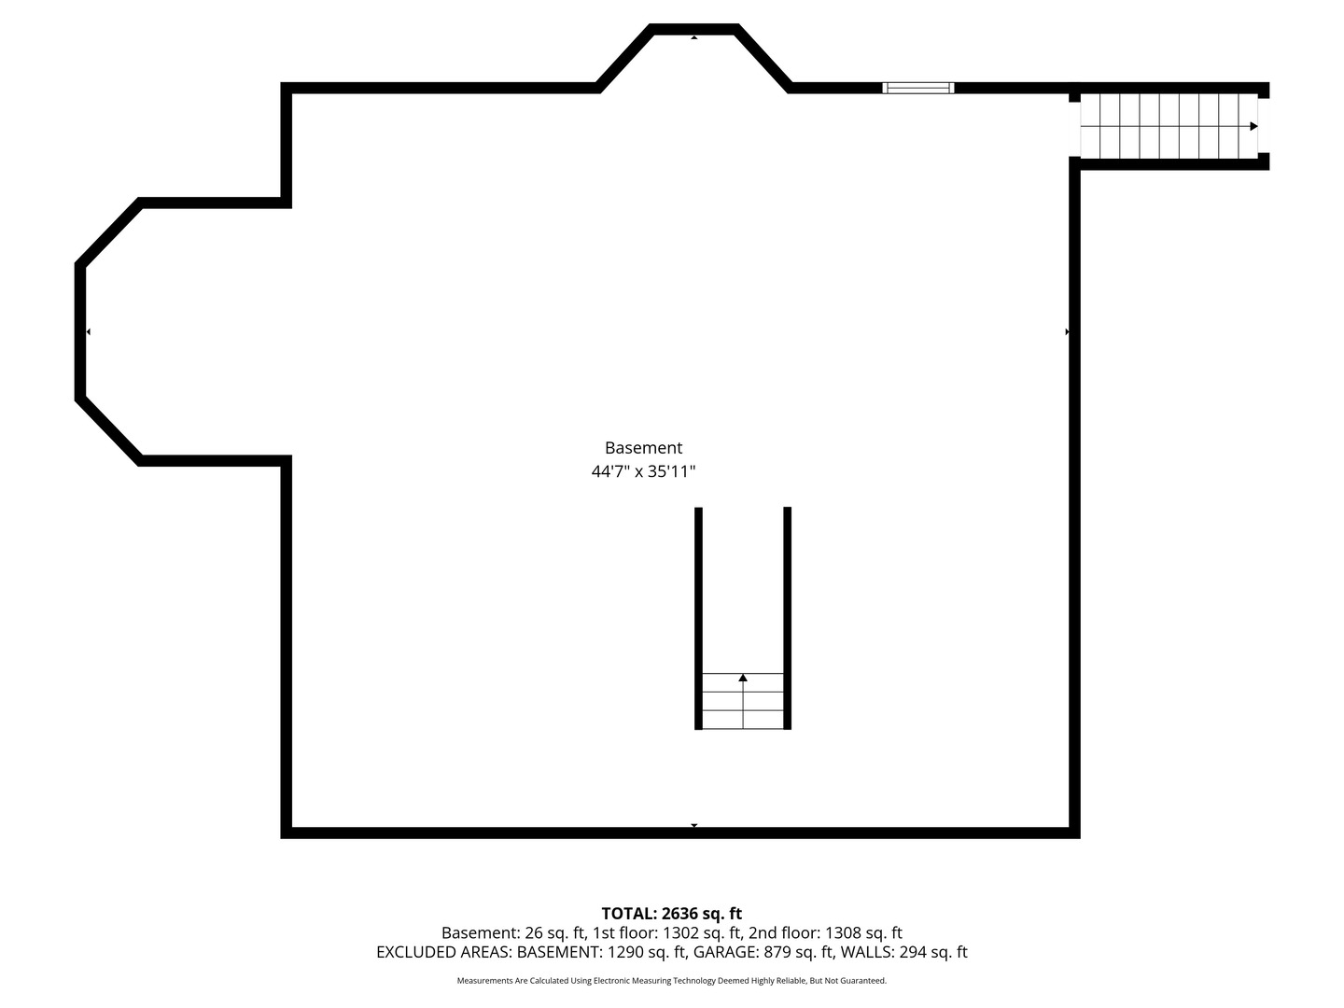
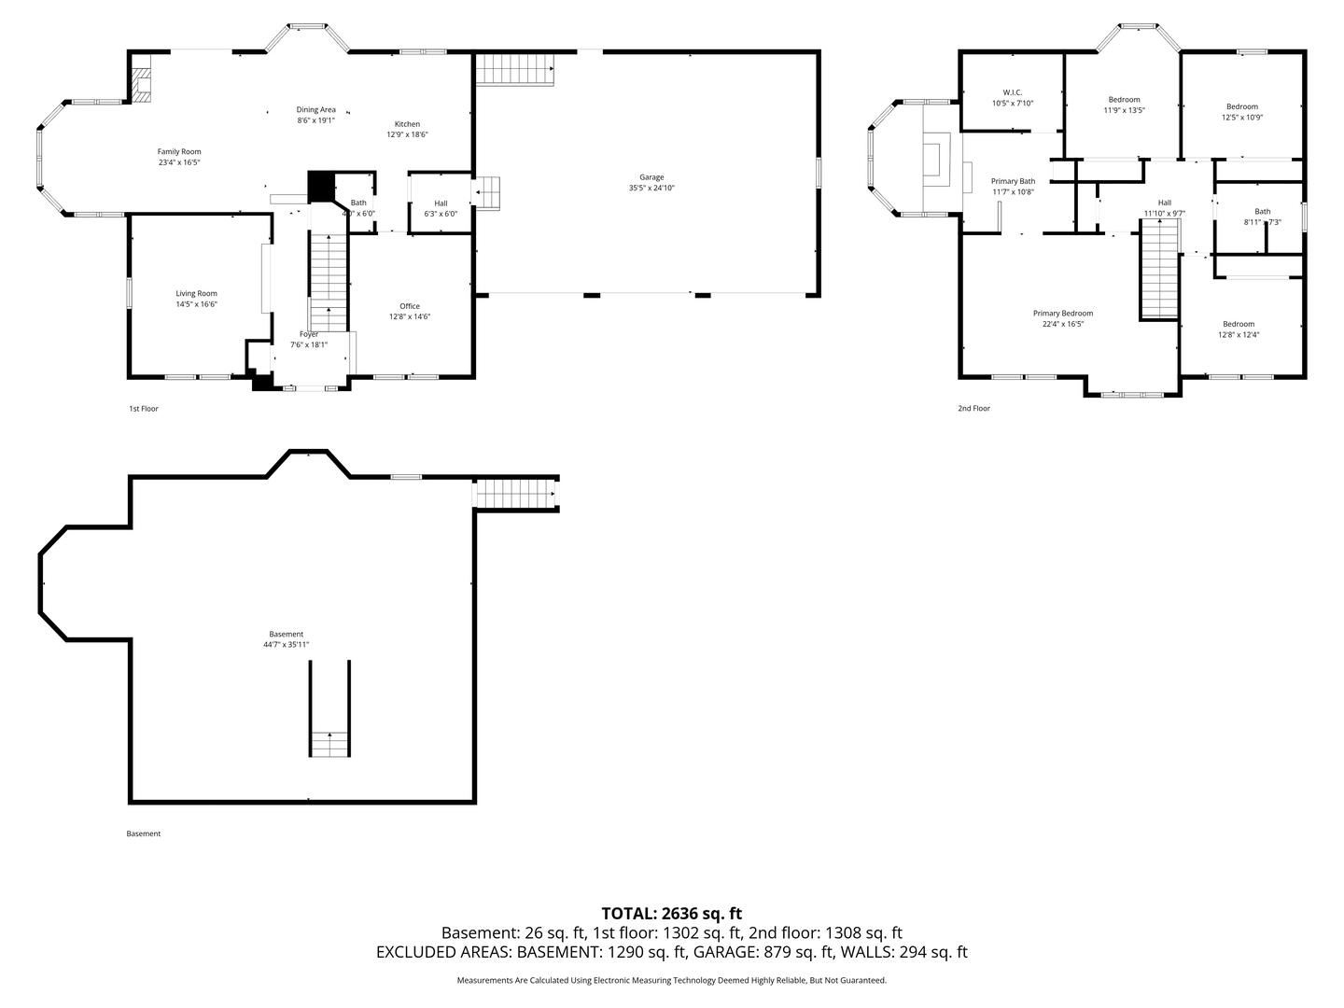
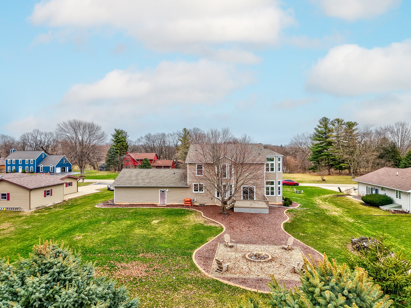
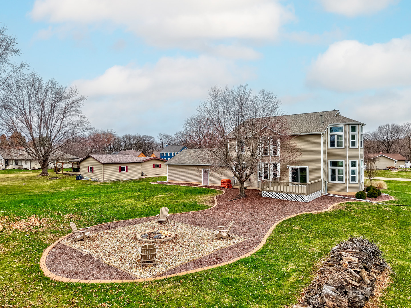
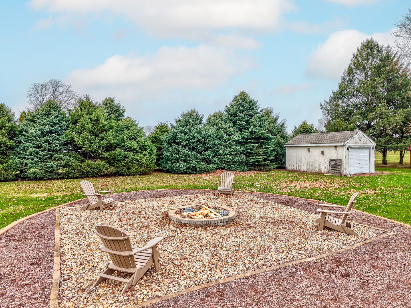
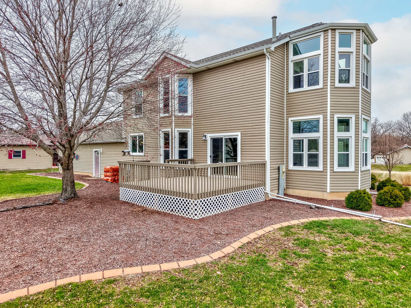
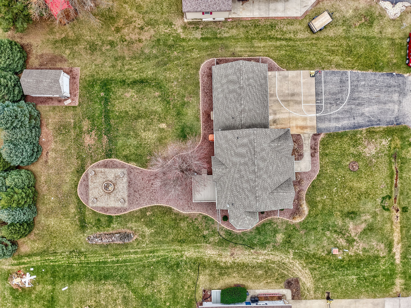
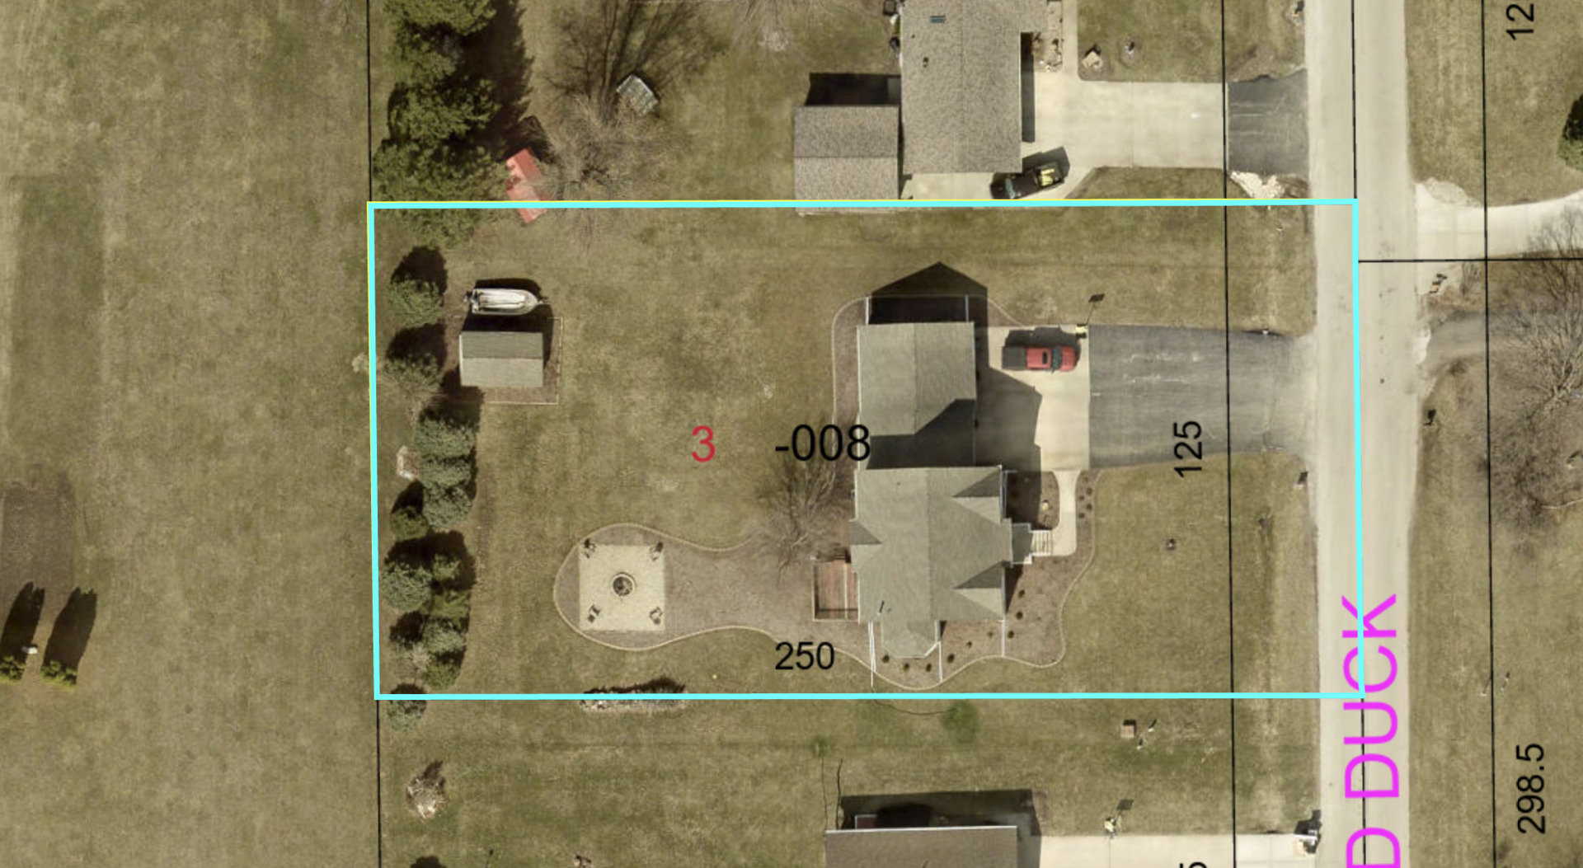
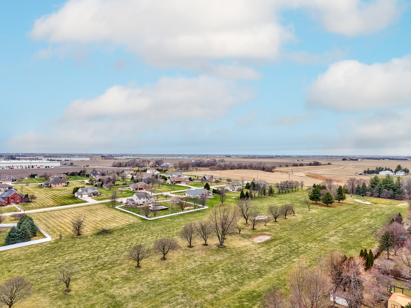
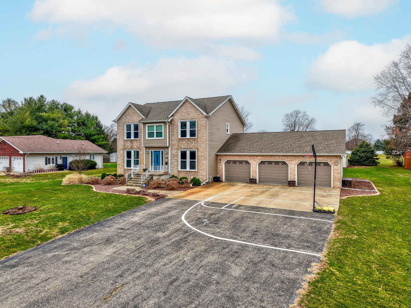
Welcome to 3 Wood Duck Lane on Ottawa's desirable north side, located within the sought-after Wallace School District and offering the added benefit of a lower tax rate. Built in 1991 and thoughtfully updated, this classic two-story home blends timeless design with comfortable everyday living on a spacious lot just under an acre. The inviting exterior features strong curb appeal with a three-car attached garage and an expansive driveway that includes a private mini basketball court. Inside, a welcoming foyer showcases an elegant staircase and is flanked by a bright living room and a formal dining room, currently used as a home office. The main living area offers an open and functional layout with a kitchen, breakfast room for casual dining space which flows seamlessly into a warm family room with a fireplace. Large windows and sliding glass doors lead to the deck, filling the space with natural light and providing easy access to the backyard. A convenient mudroom connects to the heated three-car garage and laundry area. The main level is rounded out by a half bathroom. Upstairs, the spacious primary suite includes a versatile 7x9 sitting area-ideal for a nursery, office, reading nook, or flex space. The en-suite bathroom features double sinks, a jetted tub, separate shower, and access to a generous 8x10 walk-in closet. The unfinished basement, currently used as a home gym, offers two access points from both the interior of the home and the garage, providing flexibility and convenience. Outside, enjoy the deck, a cozy firepit area, and a storage shed, all surrounded by open space that offers a peaceful setting with room to relax or entertain. Offering a country-style atmosphere within a small community, yet conveniently located near shopping, dining, and major commuter routes, 3 Wood Duck Lane delivers the perfect balance of space, comfort, and location.

4
beds

3
baths

2,676 Sq.Ft. LIVING AREA

0.72 Acres lot

Kathy Szuba

Kathy Szuba

Features & Amenities

Interior

  • total bedrooms4
  • Total bathrooms3
  • full bathrooms2
  • half bathroom1
  • Laundry room Main Level
  • Fireplace Gas Log
  • APPLIANCES Range, Dishwasher, Refrigerator

Area & Lot

  • Status Sold
  • Date Sold June 8, 2026
  • Living Area2,676 Sq.Ft.
  • Lot Area0.72 Acres
  • MLS® ID12591784
  • TypeResidential
  • YEAR BUILT1993
  • Architecture StylesTraditional
  • Elementary SchoolWallace Elementary School
  • Middle SchoolWallace Elementary School
  • High SchoolOttawa Township High School
  • School District140

Exterior

  • Garage Space3.0
  • water SourceWell
  • roofAsphalt
  • lot featuresBacks to Open Grnd, Level
  • parkingConcrete, Garage Door Opener, Heated Garage, Yes, Garage Owned, Attached, Off Street, Driveway, Owned, Garage
  • HEAT TYPENatural Gas, Forced Air
  • AIR CONDITIONINGCentral Air
  • sewerSeptic Tank
  • SubstructureConcrete Perimeter
  • other exterior FeaturesFire Pit

Financial

  • Sales Price$420,000
  • Real Estate Tax $8,154/yr

Work With Kathy

Kathy Szuba blends over a decade of Illinois real estate expertise, bilingual communication, and award‑winning negotiation skills. Let her guide your buying or selling journey with empathy, precision, and a proven record of success.

Follow Me on Instagram