25538 Prairiewood Lane
SEE ALL PHOTOS
25538 Prairiewood Lane
Bought with Kathy Szuba with REMAX Legends and Listed by Andrew Nordstrom with RE/MAX Ultimate Professionals 708-733-2588
Sold

25538 Prairiewood Lane

25538 Prairiewood Lane, Shorewood, IL 60404

$635,000
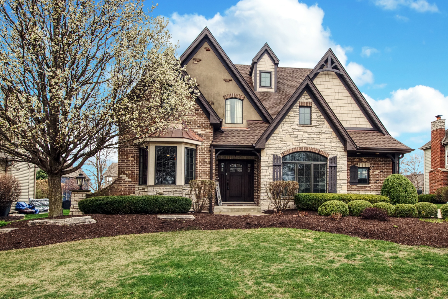
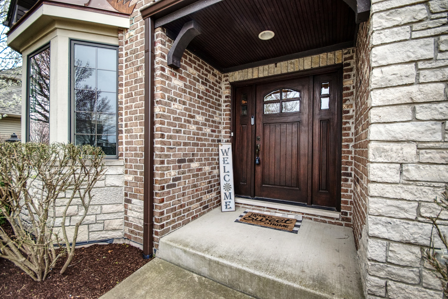
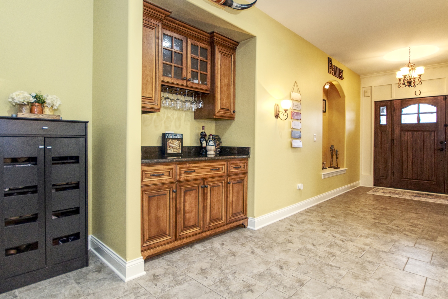
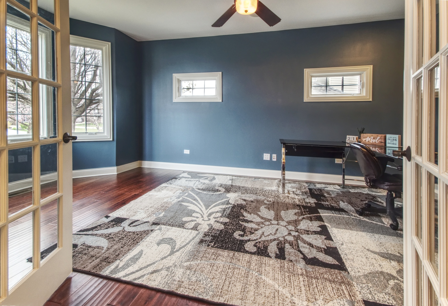
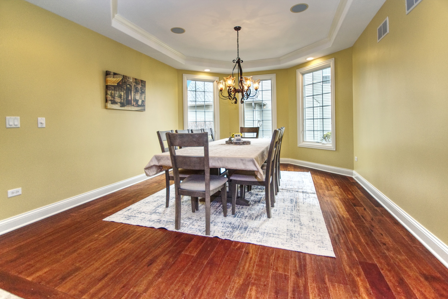
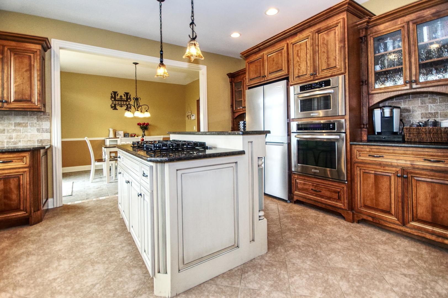
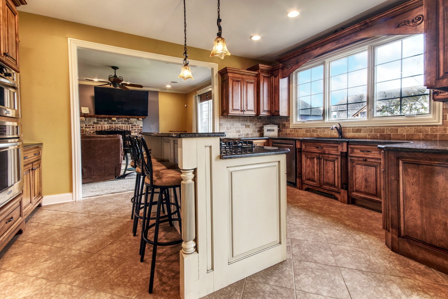
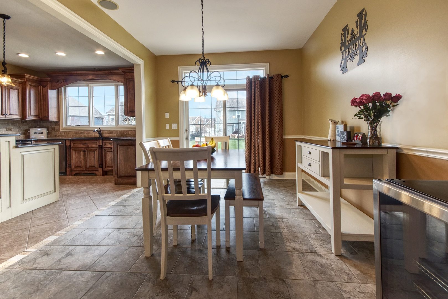
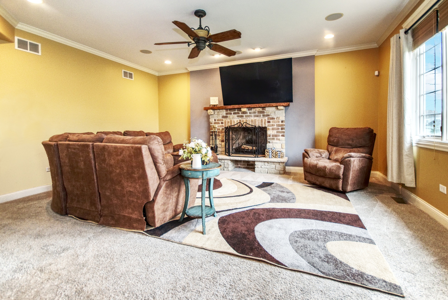
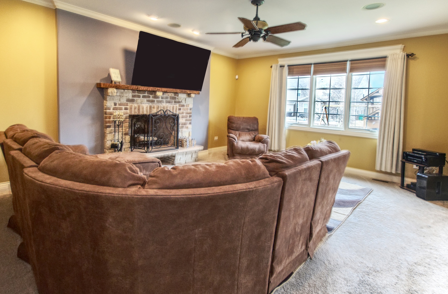
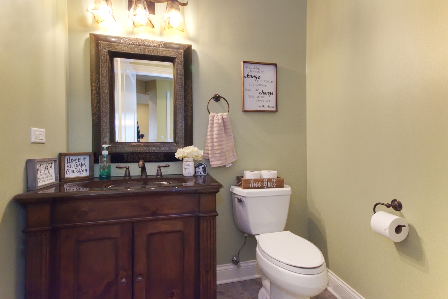
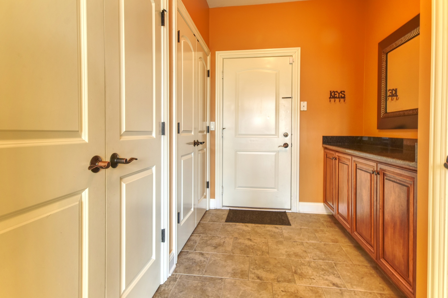
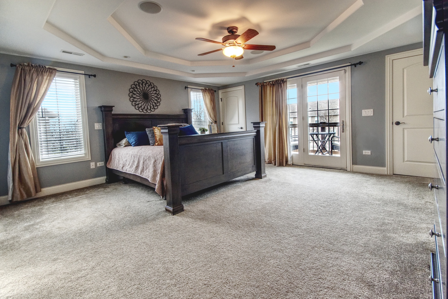
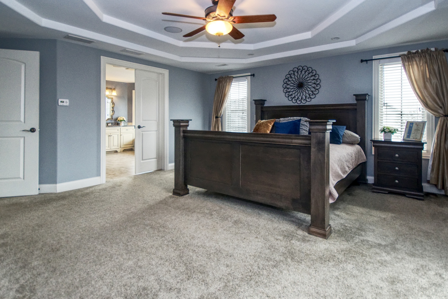
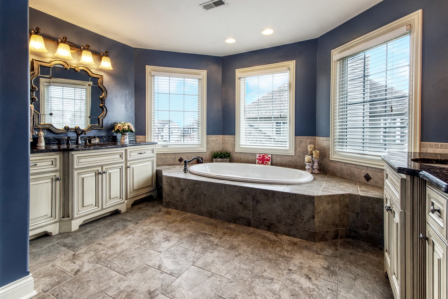
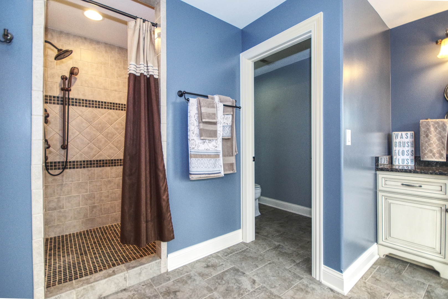
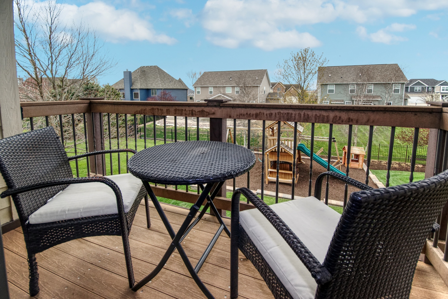
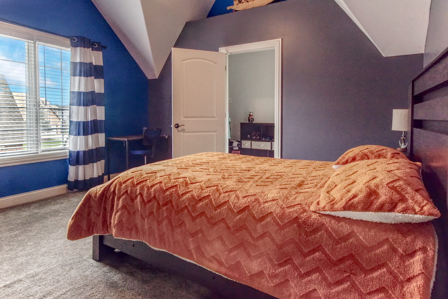
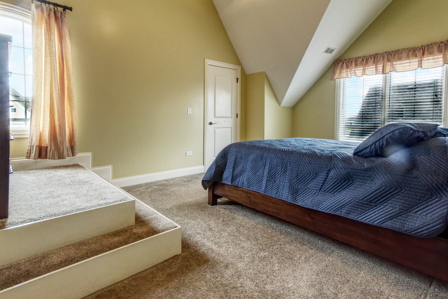
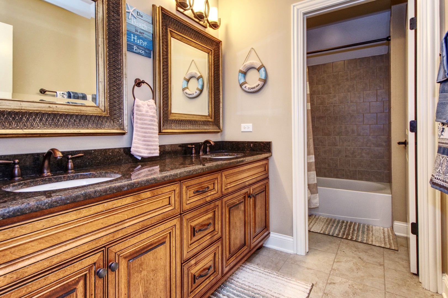
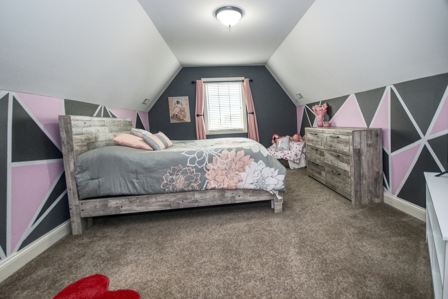
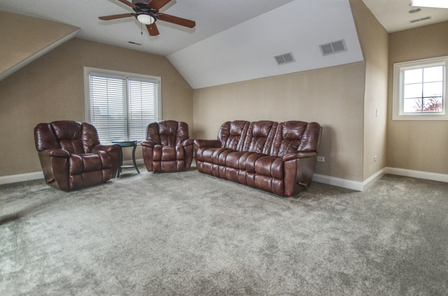
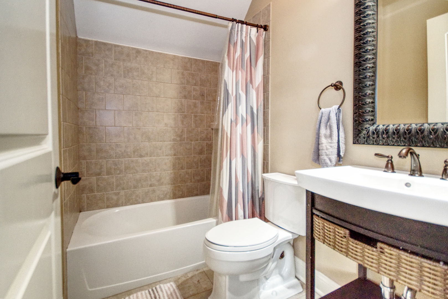
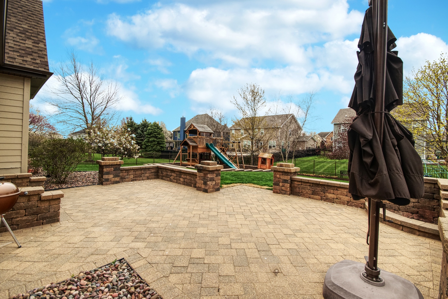
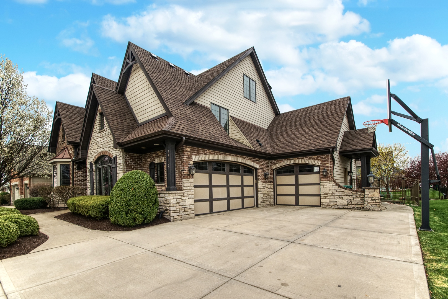
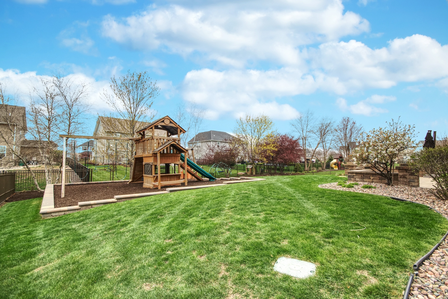
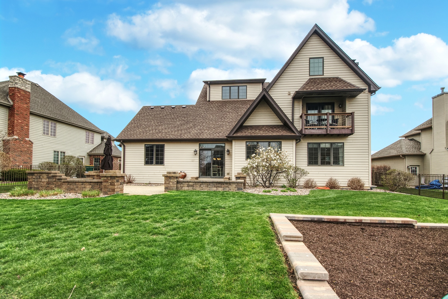
Absolutely Stunning Custom-Built Home in Pristine Condition! Spanning over 4,800 sq ft across 3 levels, this home is the perfect blend of luxury and comfort. The full basement boasts 8.5' ceilings and includes a dedicated storm/tornado room for added peace of mind. On the main floor, you'll find a bright and versatile den with bay windows and elegant glass double doors, along with a formal dining room-also with a beautiful bay window. The rich hand-scraped Designer Walnut floors set the tone for the entire space. The family room features a cozy fireplace and ceiling fans, creating a perfect gathering spot. The eat-in gourmet kitchen is a chef's dream-complete with a center island, stylish backsplash, granite countertops, and stainless steel appliances. A spacious mudroom with a built-in serving area adds extra convenience. Upstairs, an oversized laundry room makes life easier, while the luxury primary suite is your personal retreat-featuring a tray ceiling, walk-in closet, private balcony, and a spa-inspired en-suite bathroom with a 6-head shower. Large white trim adds a crisp, timeless touch throughout the home. The third floor is its own private getaway, offering a bonus room, full bath, bedroom, and cozy sitting area-ideal for guests, work-from-home, or extended family. Outdoor living is just as impressive with a paver patio, built-in fire pit, and professional landscaping. A charming entry sits just outside the spacious 3-car garage. Located in the sought-after Minooka School District, this home truly has it all. A rare find-don't miss your chance to call it yours!

4
beds

4
baths

4,816 Sq.Ft. LIVING AREA

Kathy Szuba

Kathy Szuba

Features & Amenities

Interior

  • total bedrooms4
  • Total bathrooms4
  • full bathrooms3
  • half bathroom1

Area & Lot

  • Status Sold
  • Date Sold June 12, 2025
  • Living Area4,816 Sq.Ft.
  • MLS® ID12338595
  • TypeResidential
  • YEAR BUILT2007
  • High SchoolMinooka Community High School
  • School District111

Exterior

  • Garage Space3.0
  • water SourcePublic
  • parkingConcrete, On Site, Attached, Garage
  • HEAT TYPENatural Gas
  • AIR CONDITIONINGCentral Air
  • sewerPublic Sewer

Financial

  • Sales Price$635,000
  • Real Estate Tax $13,657/yr
  • HOA $400/yr

Work With Kathy

Kathy Szuba blends over a decade of Illinois real estate expertise, bilingual communication, and award‑winning negotiation skills. Let her guide your buying or selling journey with empathy, precision, and a proven record of success.

Follow Me on Instagram