5201 S Sayre Avenue
5201 S Sayre Avenue
5201 S Sayre Avenue
5201 S Sayre Avenue
5201 S Sayre Avenue
5201 S Sayre Avenue
5201 S Sayre Avenue
5201 S Sayre Avenue
5201 S Sayre Avenue
5201 S Sayre Avenue
5201 S Sayre Avenue
5201 S Sayre Avenue
5201 S Sayre Avenue
5201 S Sayre Avenue
5201 S Sayre Avenue
5201 S Sayre Avenue
5201 S Sayre Avenue
5201 S Sayre Avenue
5201 S Sayre Avenue
5201 S Sayre Avenue
5201 S Sayre Avenue
5201 S Sayre Avenue
5201 S Sayre Avenue
5201 S Sayre Avenue
SEE ALL PHOTOS
5201 S Sayre Avenue
5201 S Sayre Avenue
5201 S Sayre Avenue
5201 S Sayre Avenue
5201 S Sayre Avenue
5201 S Sayre Avenue
5201 S Sayre Avenue
5201 S Sayre Avenue
5201 S Sayre Avenue
5201 S Sayre Avenue
5201 S Sayre Avenue
5201 S Sayre Avenue
5201 S Sayre Avenue
5201 S Sayre Avenue
5201 S Sayre Avenue
5201 S Sayre Avenue
5201 S Sayre Avenue
5201 S Sayre Avenue
5201 S Sayre Avenue
5201 S Sayre Avenue
5201 S Sayre Avenue
5201 S Sayre Avenue
5201 S Sayre Avenue
5201 S Sayre Avenue
Sold

5201 S Sayre Avenue

5201 S Sayre Avenue, Chicago, IL 60638

$535,000
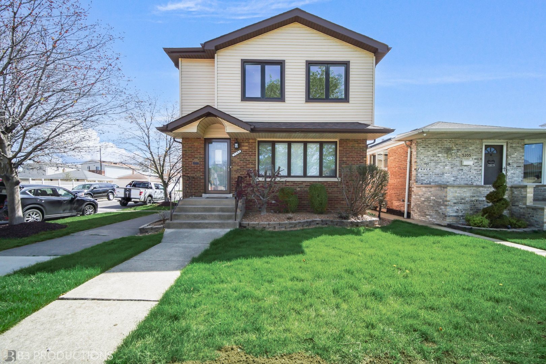
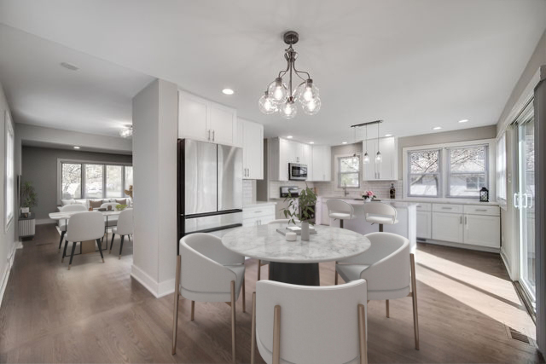
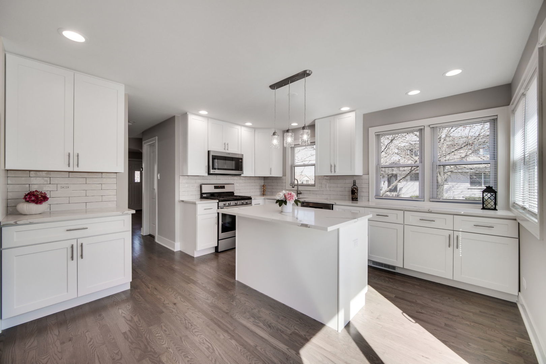
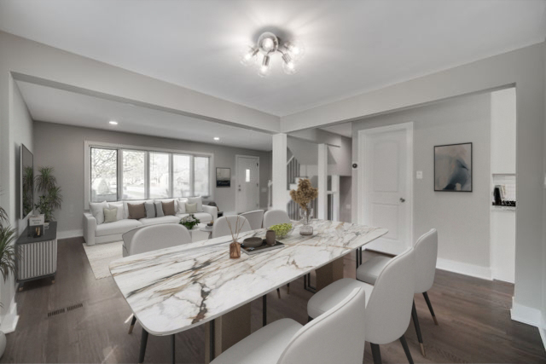
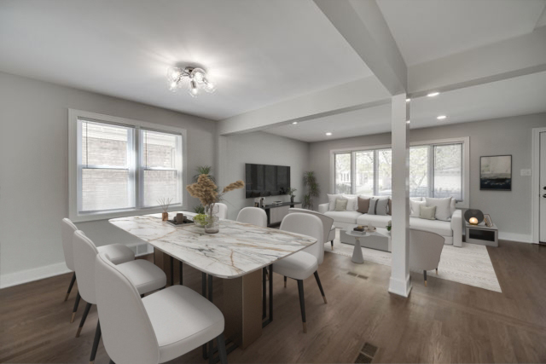
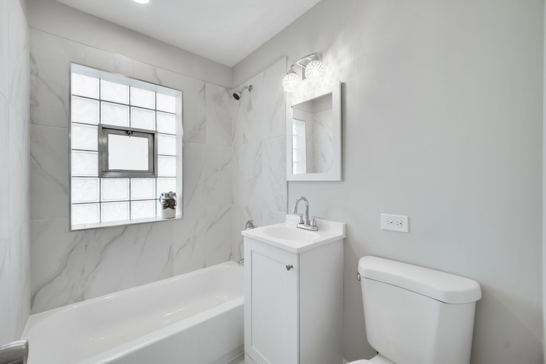
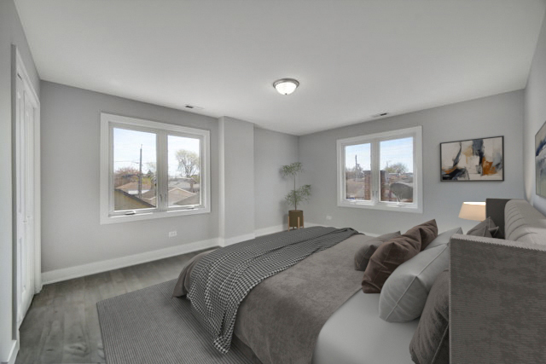
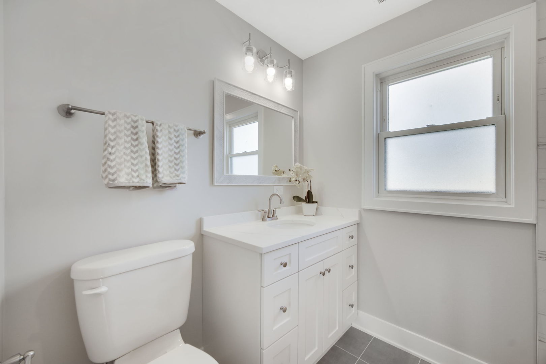
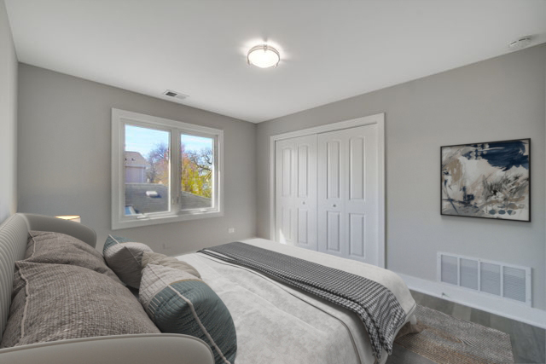
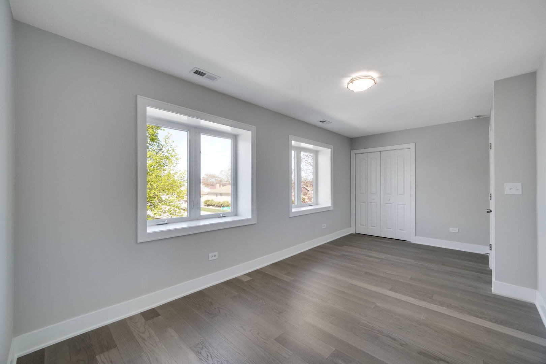
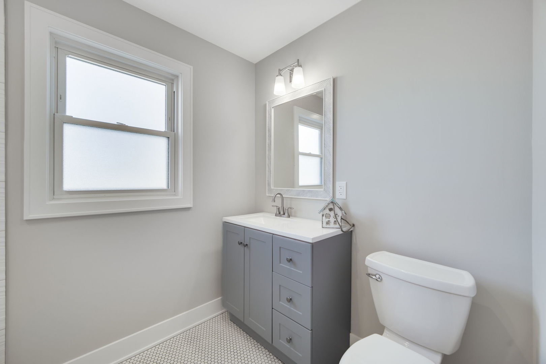
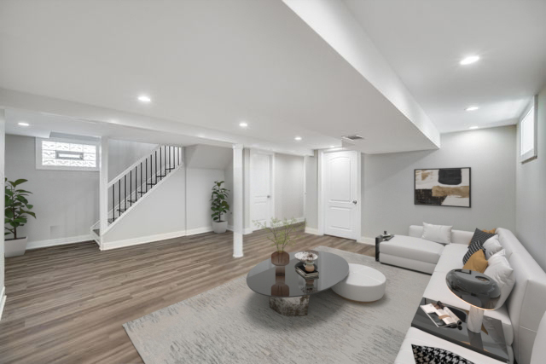
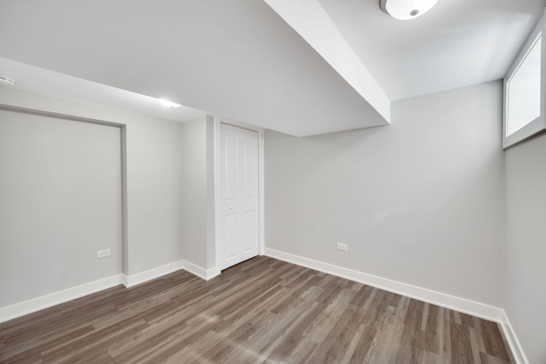
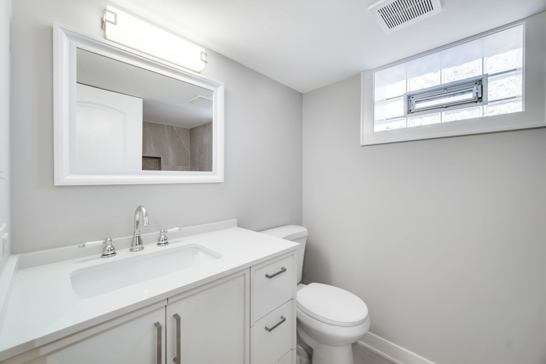
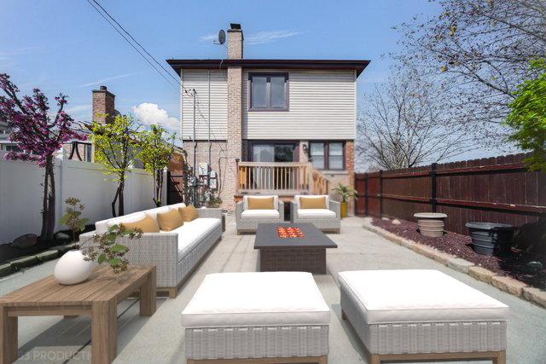
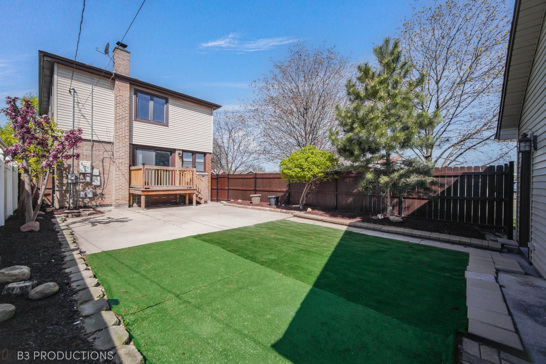
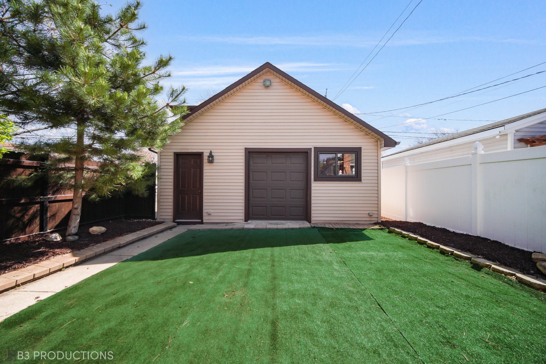
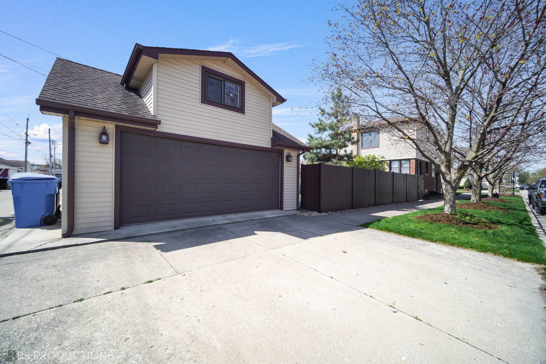
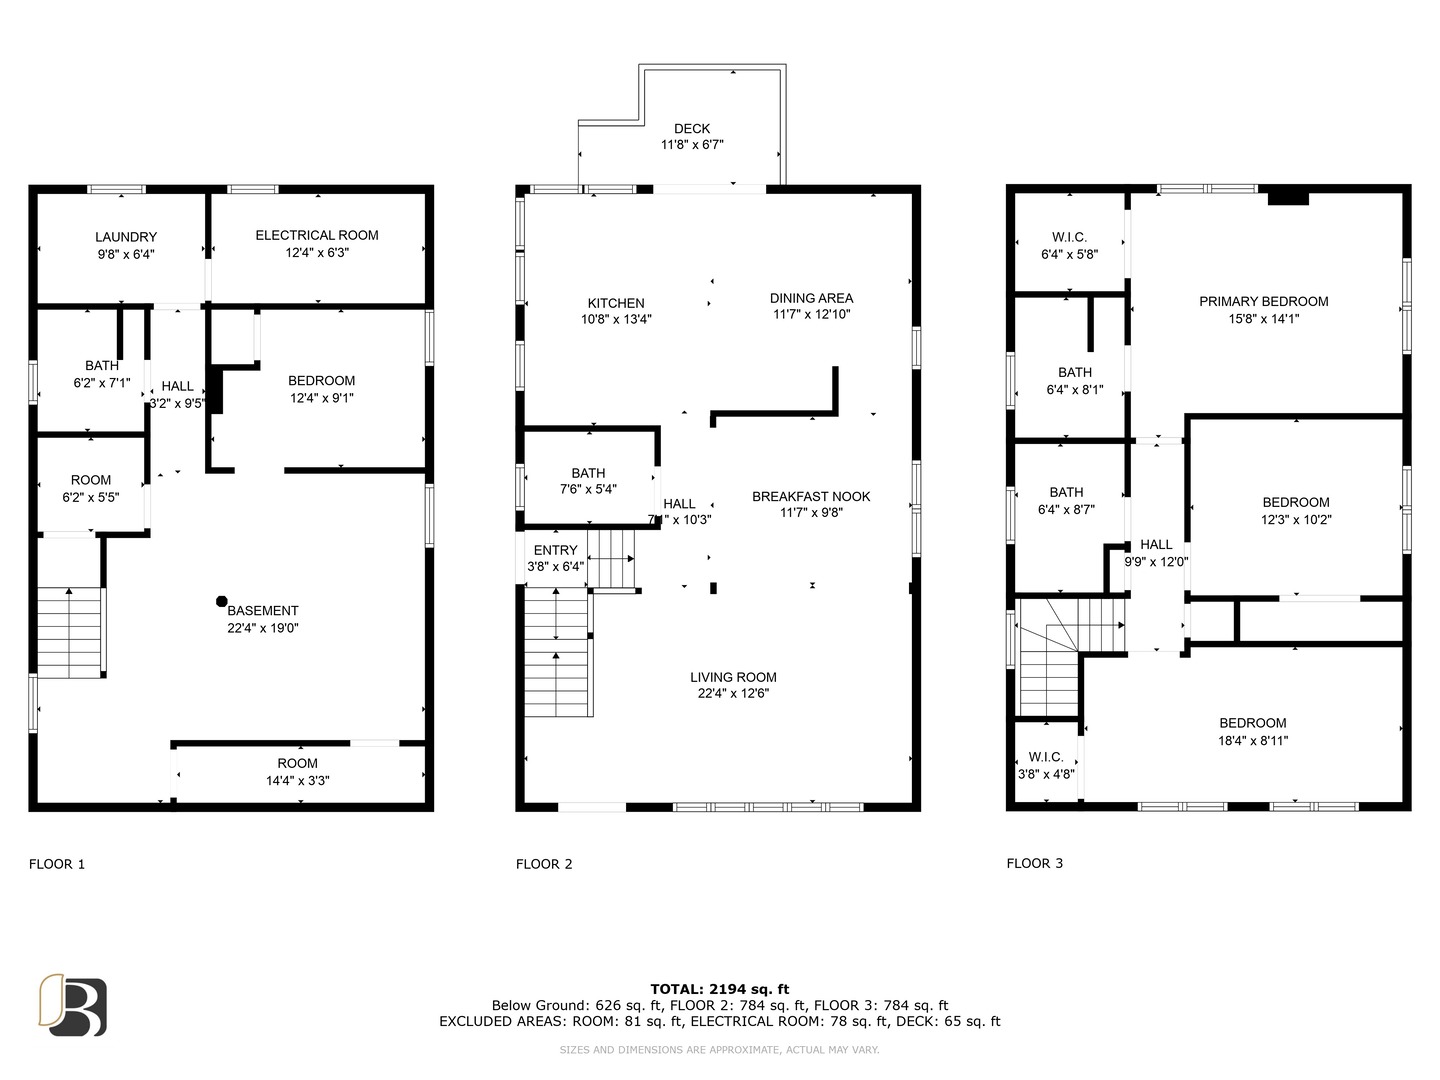
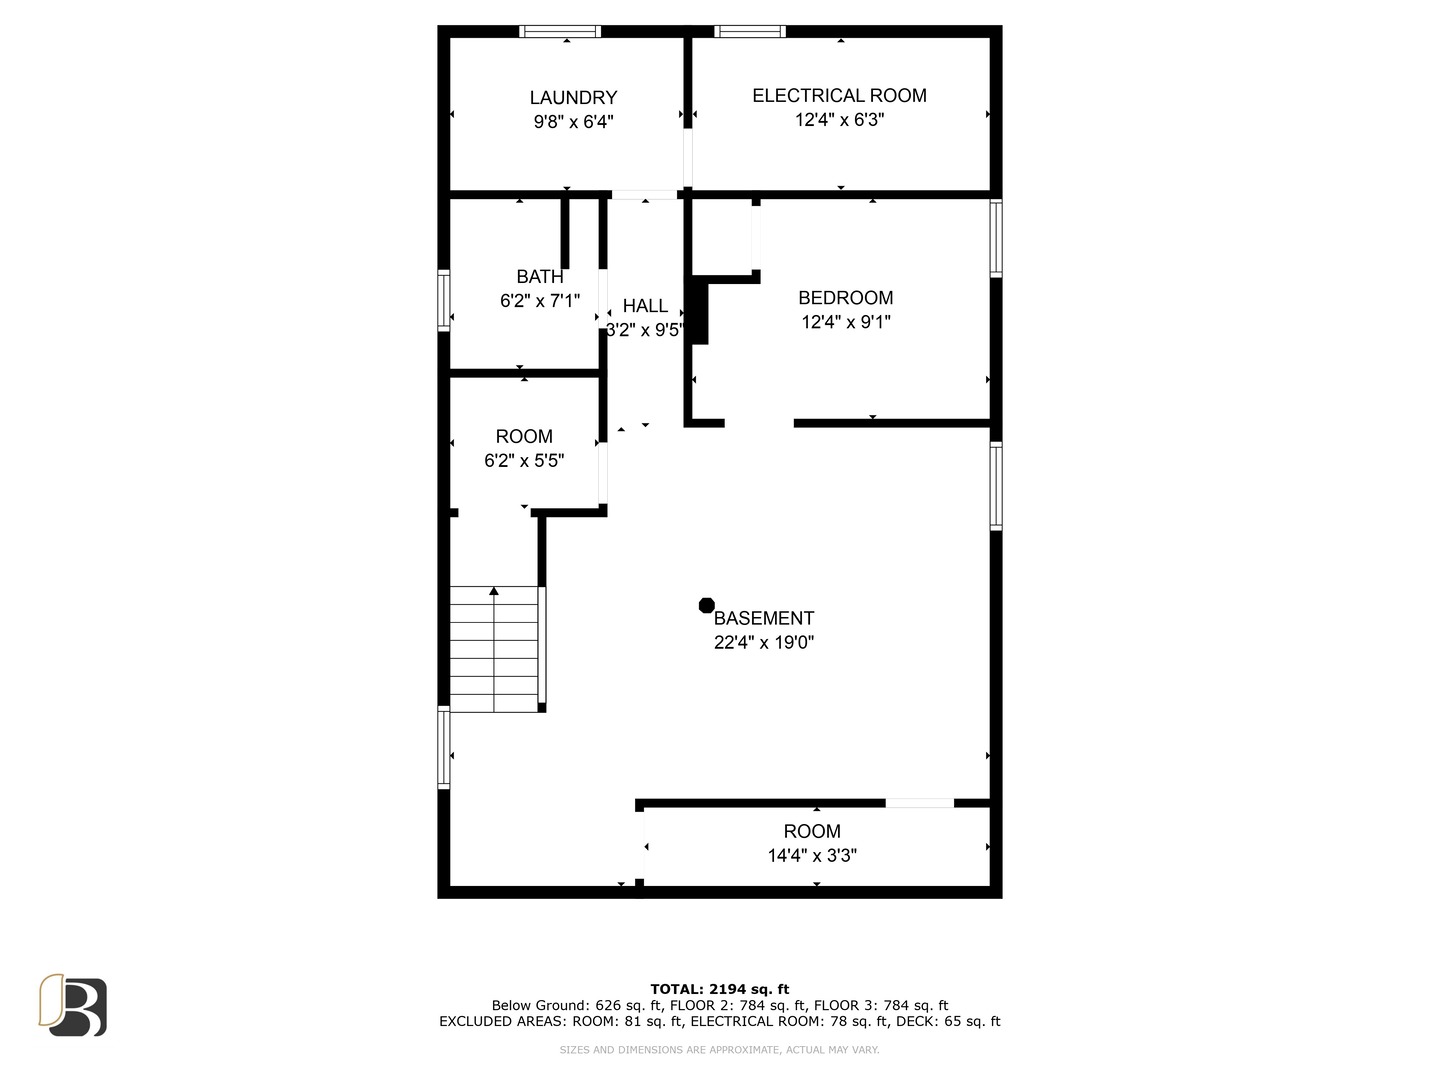
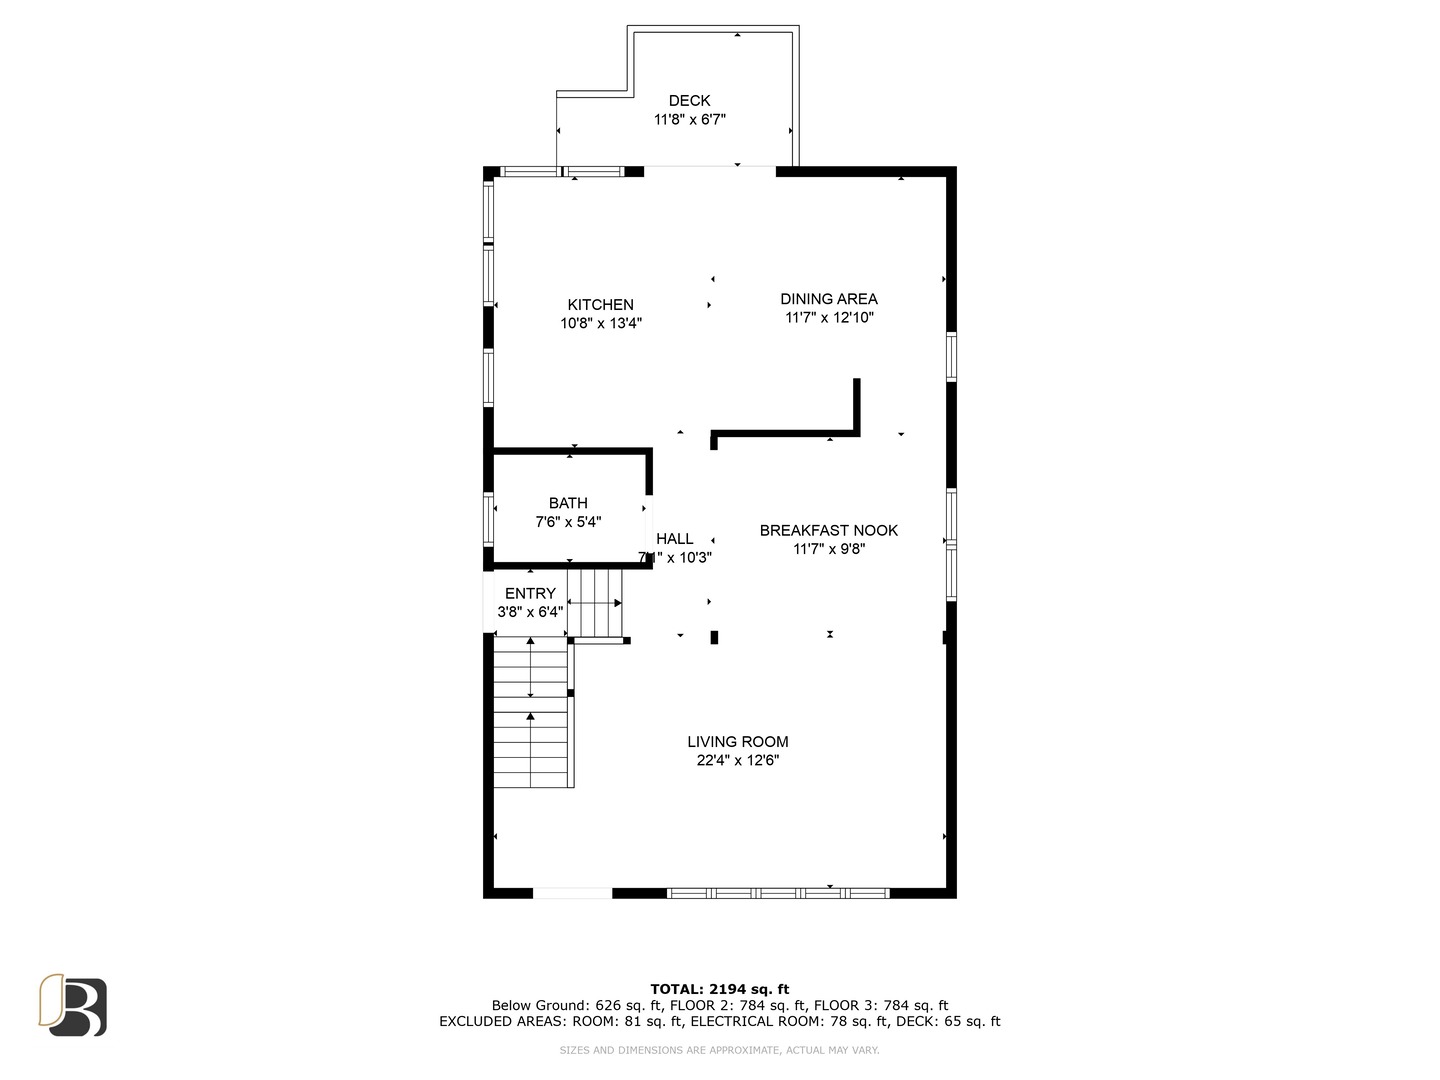
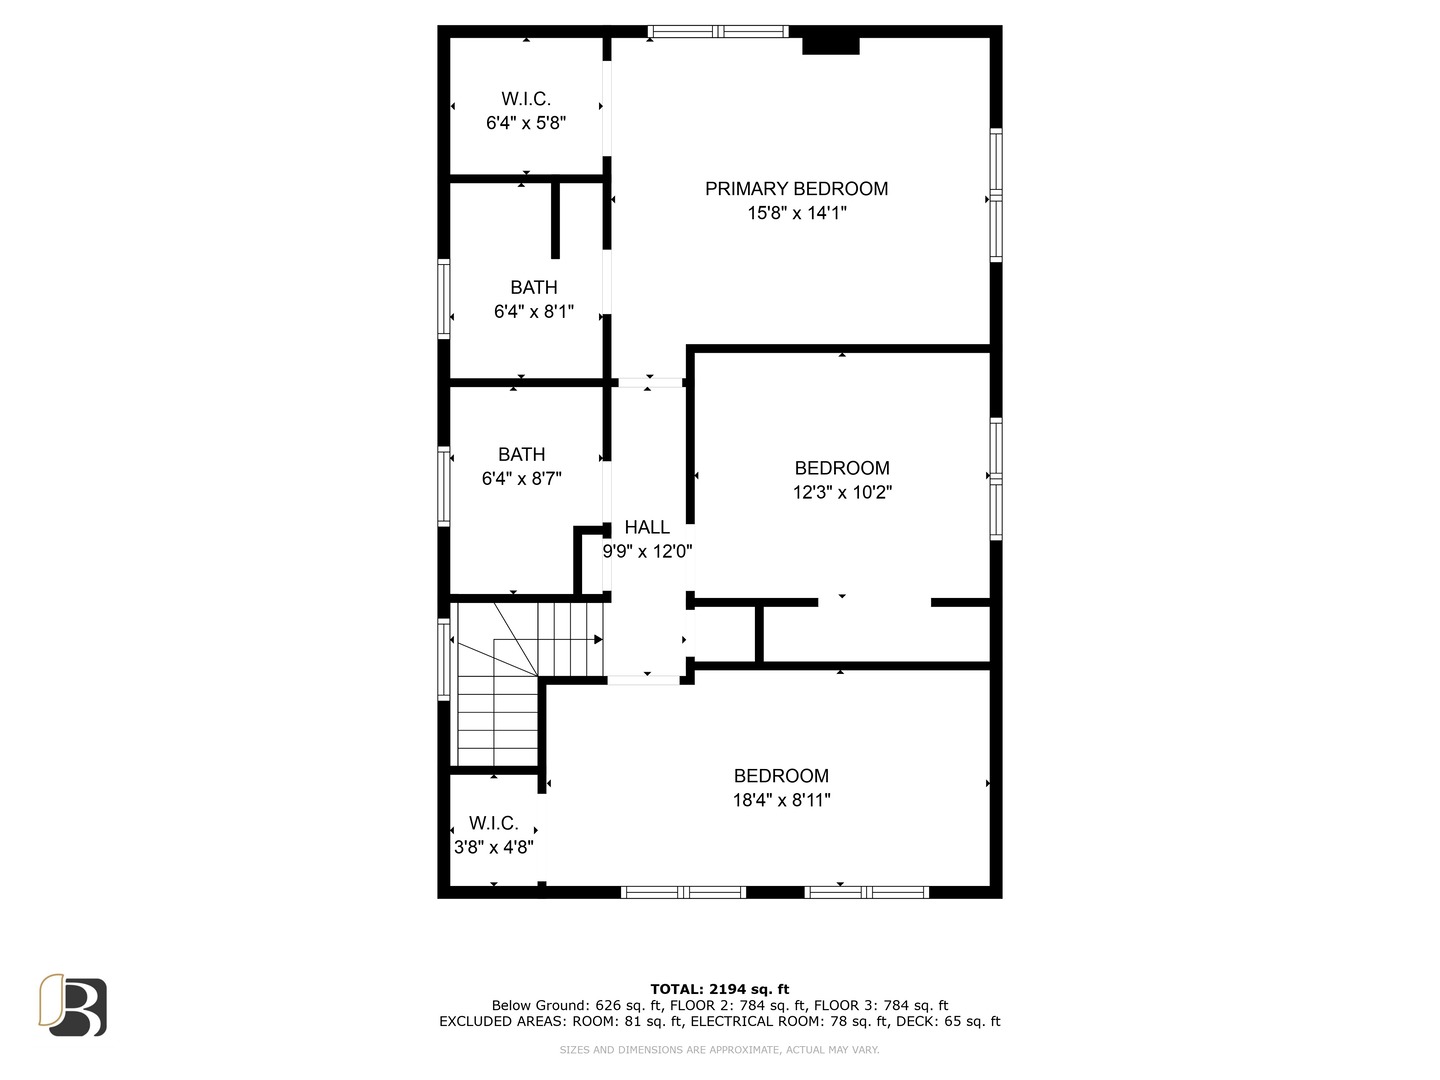
Welcome to your stunning modern home in the heart of Garfield Ridge close to many conveniences, including nearby park-Beautifully updated 2-story has 4 bedrooms and 4 full baths-Finished basement that in addition to a family room has a bedroom plus bathroom with a separate entrance, perfect for related-living! Expansive living area seamlessly flows into the gorgeous kitchen to optimize entertaining and family gatherings- Large, lofted garage with endless possibiites-Come tour this well-appointed home in such a sought-after area and experience the quality updates in-person!

4
beds

4
baths

2,411 Sq.Ft. LIVING AREA

3,354.12 Sq.Ft. lot

Kathy Szuba

Kathy Szuba

Features & Amenities

Interior

  • total bedrooms4
  • Total bathrooms4
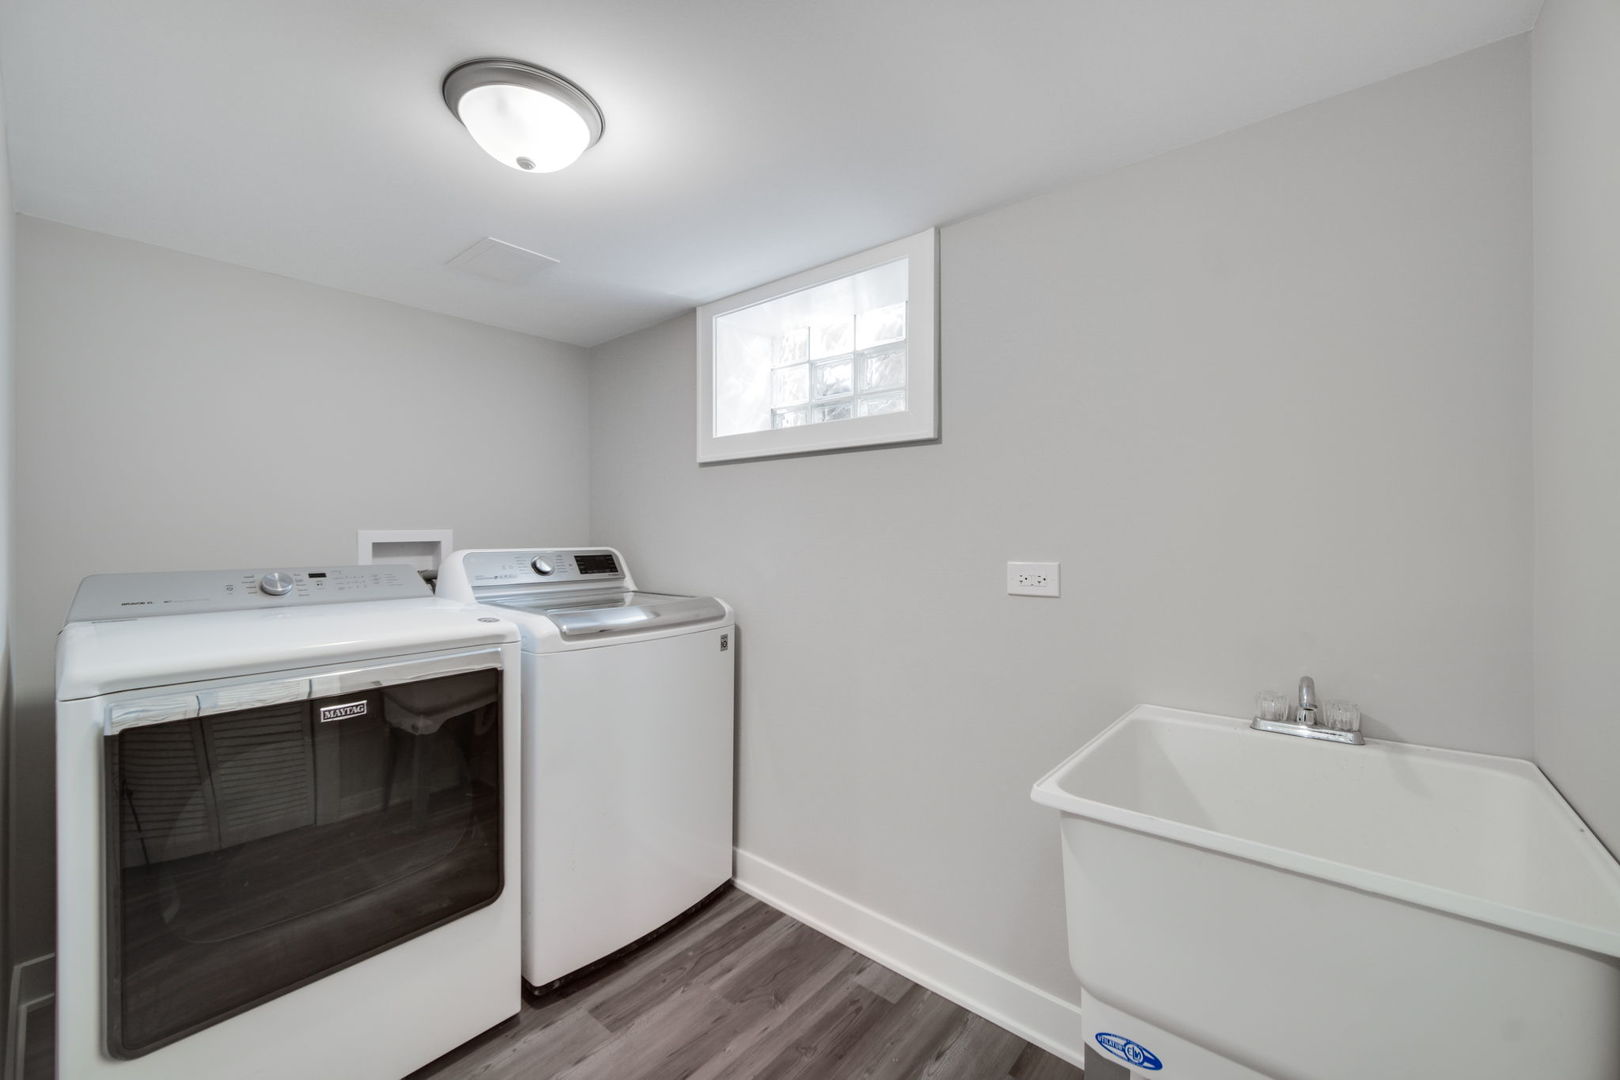
  • Laundry room Gas Dryer Hookup, Electric Dryer Hookup, Sink
  • APPLIANCES Range, Microwave, Dishwasher, Refrigerator, Washer, Dryer, Stainless Steel Appliance(s), Cooktop
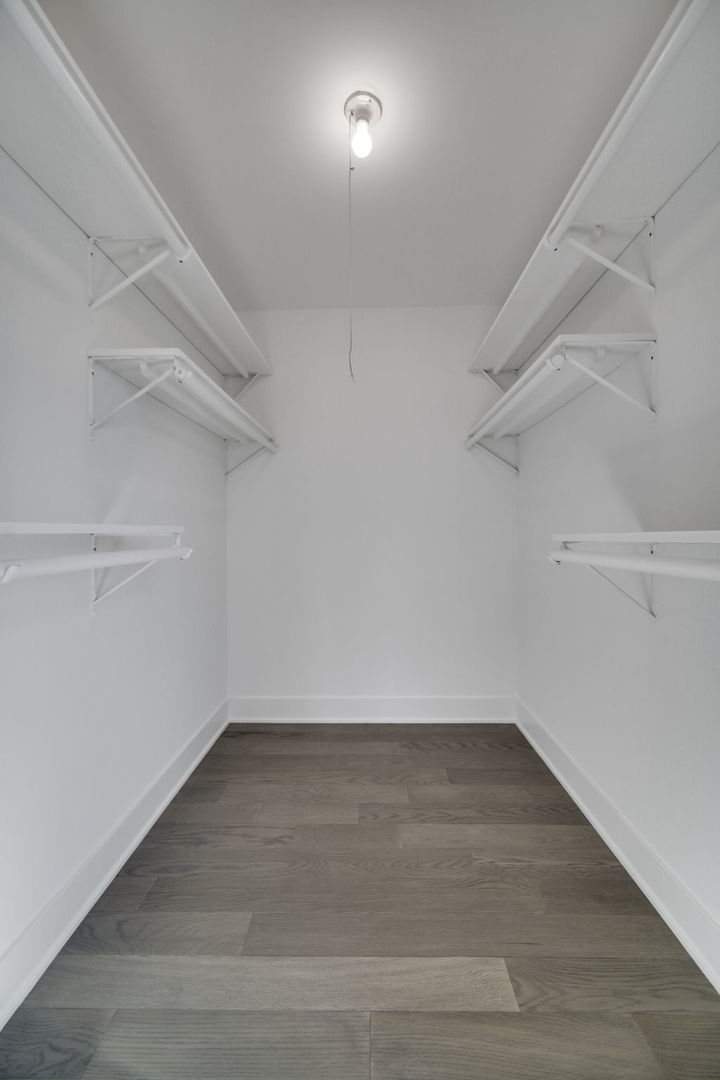
  • other interior Features Hardwood Floors, First Floor Full Bath, Built-in Features, Walk-In Closet(s), Dining Combo

Area & Lot

  • Status Sold
  • Living Area2,411 Sq.Ft.
  • Lot Area3,354.12 Sq.Ft.
  • MLS® ID12027445
  • TypeResidential
  • YEAR BUILT1954
  • NeighborhoodChicago
  • School District299

Exterior

  • Garage Space2
  • water SourcePublic
  • roofAsphalt
  • lot featuresCorner Lot, Fenced Yard, Landscaped, Sidewalks, Streetlights, Wood Fence
  • HEAT TYPENatural Gas, Forced Air
  • AIR CONDITIONINGCentral Air
  • sewerPublic Sewer
  • other exterior FeaturesPatio

Financial

  • Sales Price$535,000

Chicago

Explore

Work With Kathy

Kathy Szuba blends over a decade of Illinois real estate expertise, bilingual communication, and award‑winning negotiation skills. Let her guide your buying or selling journey with empathy, precision, and a proven record of success.

Follow Me on Instagram