15933 Parkside Avenue
SEE ALL PHOTOS
15933 Parkside Avenue
Sold

15933 Parkside Avenue

15933 Parkside Avenue, South Holland, IL 60473

$290,000
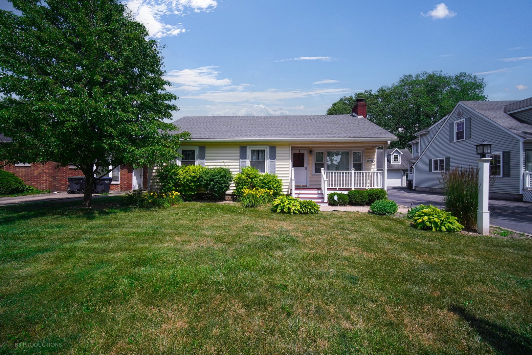
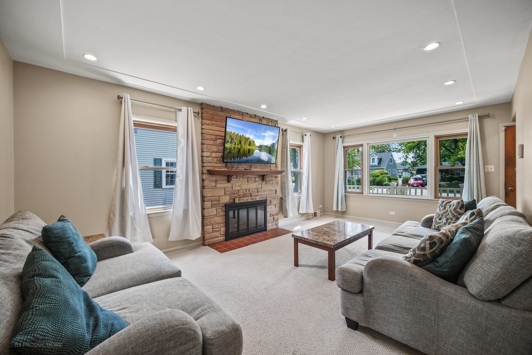
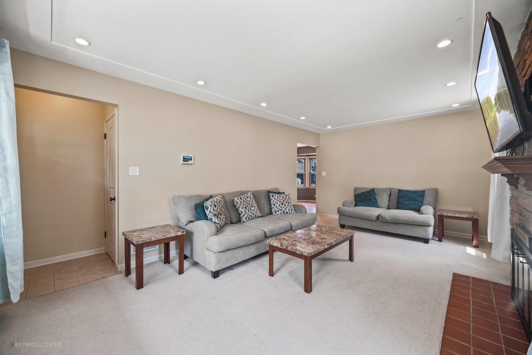
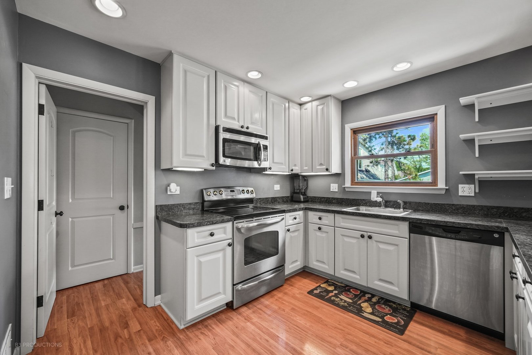
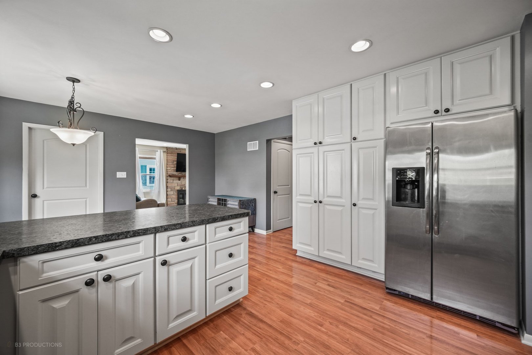
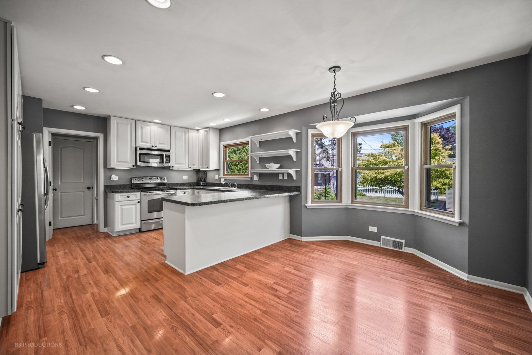
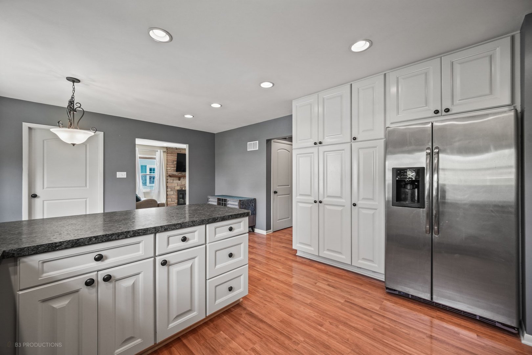
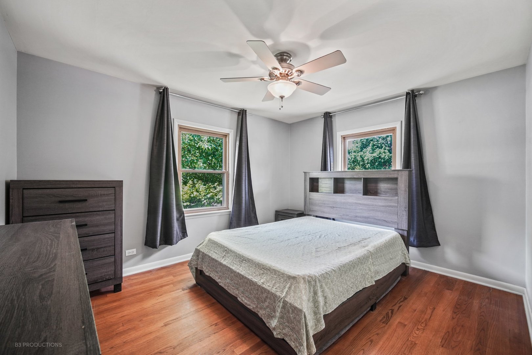
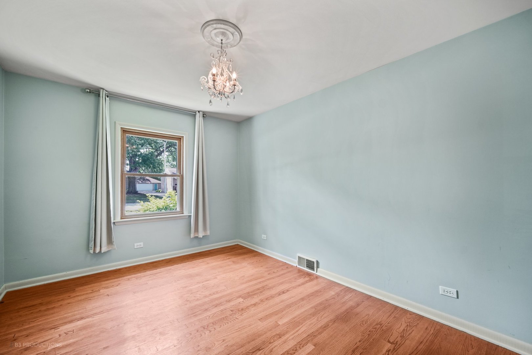
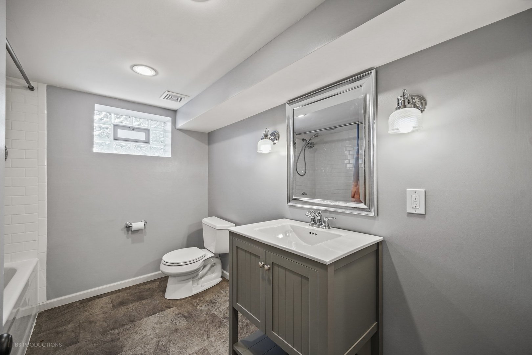
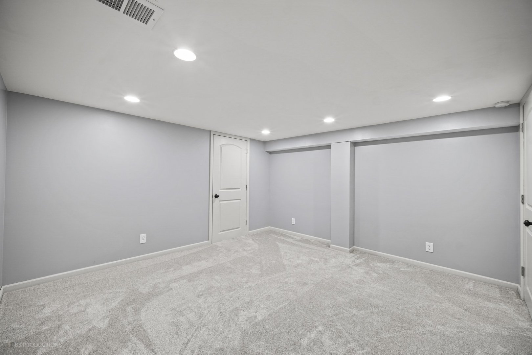
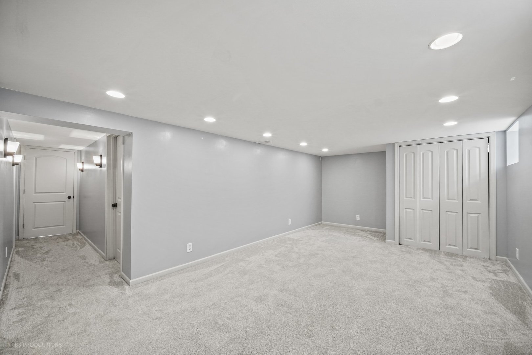
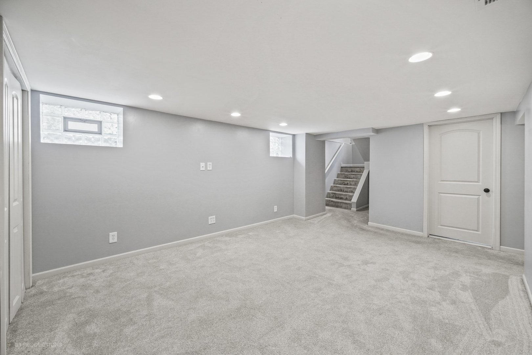
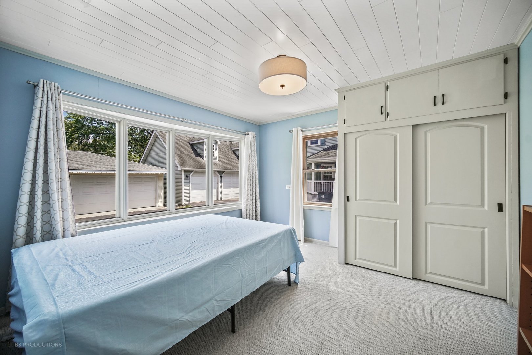
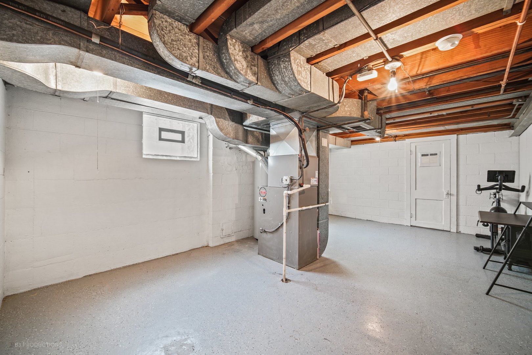
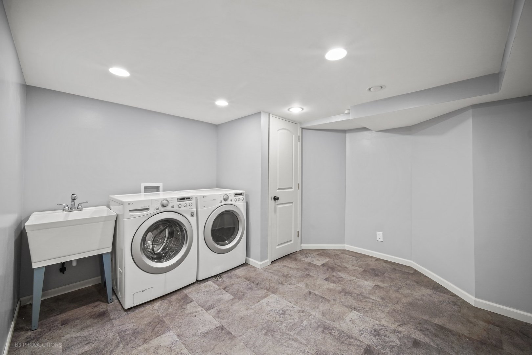
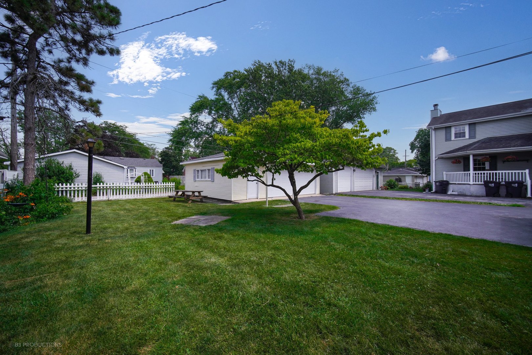
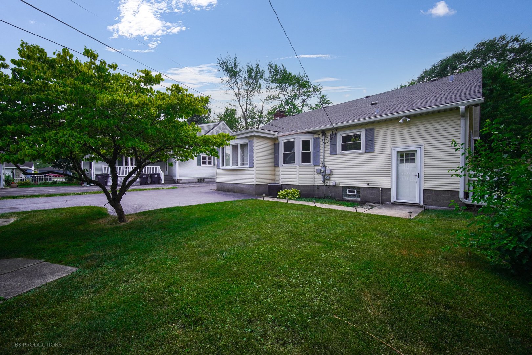
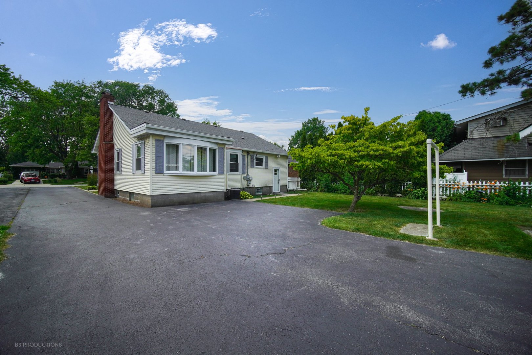
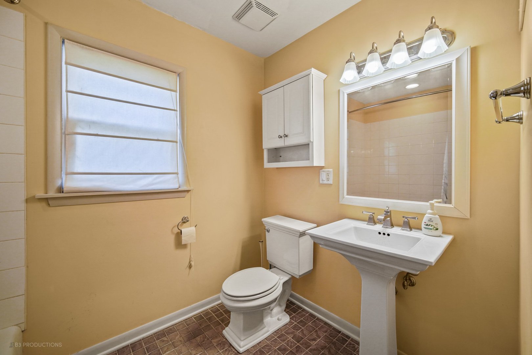
Beautifull 4 bedroom, 2 bath home. 3 bedrooms on the main floor, a full bath with radiant heated floors, a large eat-in kitchen and a spacious living room. The lower level includes a 4th bedroom/office with a walk-in closet, a family room, a full bathroom and a massive laundry room. Newer A/C(2016), water heater(2016). Updated electric and plumbing. Leaf guard gutter system, house fan. Plenty of storage in the home and in the oversized 2.5 car garage, side drive. Just steps away from South Holland's premier Veterans Park.

4
beds

2
baths

1,318 Sq.Ft. LIVING AREA

8,398.37 Sq.Ft. lot

Kathy Szuba

Kathy Szuba

Features & Amenities

Interior

  • total bedrooms4
  • Total bathrooms2
  • full bathrooms2
  • Fireplace Gas Log, Gas Starter
  • APPLIANCES Range, Microwave, Dishwasher, Refrigerator, Washer, Dryer
  • other interior Features Hardwood Floors, Wood Laminate Floors, Heated Floors, First Floor Bedroom, First Floor Full Bath

Area & Lot

  • Status Sold
  • Date Sold August 22, 2024
  • Living Area1,318 Sq.Ft.
  • Lot Area8,398.37 Sq.Ft.
  • MLS® ID12080569
  • TypeResidential
  • YEAR BUILT1953
  • Architecture StylesRanch
  • Elementary SchoolEisenhower School
  • Middle SchoolCoolidge Middle School
  • High SchoolThornwood High School
  • School District205

Exterior

  • Garage Space2.5
  • water SourcePublic
  • roofAsphalt
  • lot featuresFenced Yard, Landscaped, Park Adjacent
  • HEAT TYPENatural Gas, Forced Air, Radiant
  • AIR CONDITIONINGCentral Air
  • sewerPublic Sewer
  • SubstructureBlock, Concrete Perimeter
  • other exterior FeaturesPorch

Financial

  • Sales Price$290,000
  • Real Estate Tax $9,321/yr

Work With Kathy

Kathy Szuba blends over a decade of Illinois real estate expertise, bilingual communication, and award‑winning negotiation skills. Let her guide your buying or selling journey with empathy, precision, and a proven record of success.

Follow Me on Instagram