12423 S Normal Avenue
SEE ALL PHOTOS
12423 S Normal Avenue
Bought with Skyler Lemons with EXIT Strategy Realty and Listed by Kathy Szuba with REMAX Legends 708-655-4020
Sold

12423 S Normal Avenue

12423 S Normal Avenue, Chicago, IL 60628

$280,000
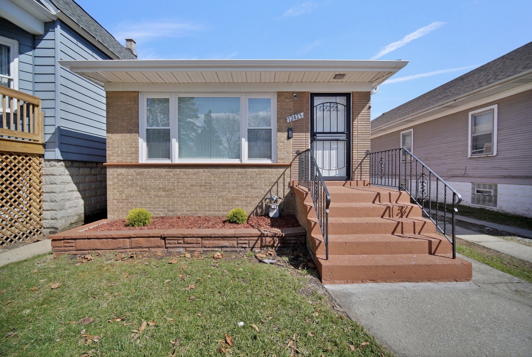
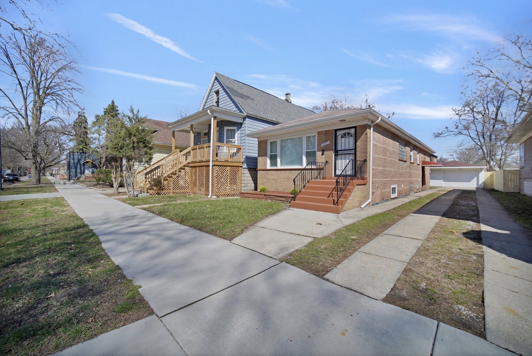
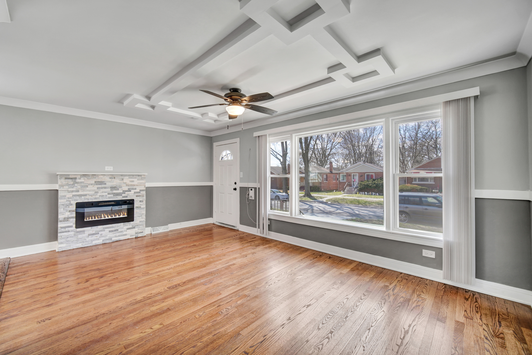
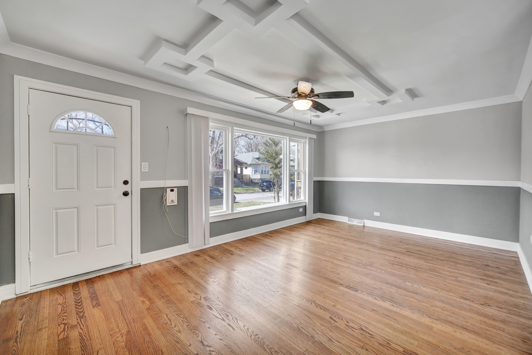
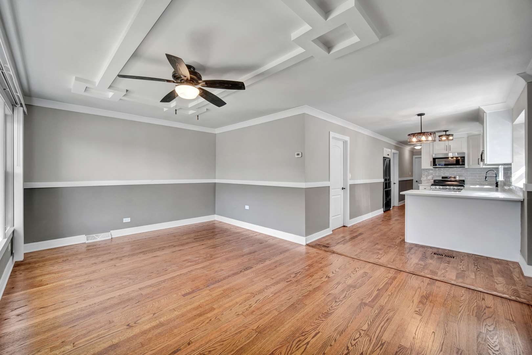
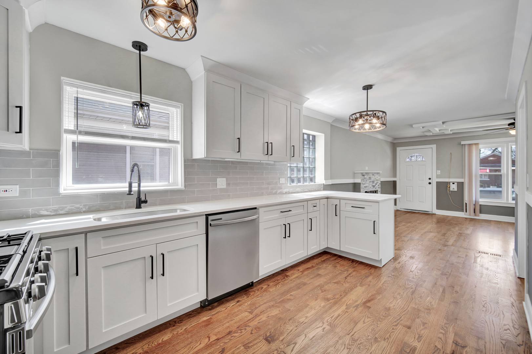
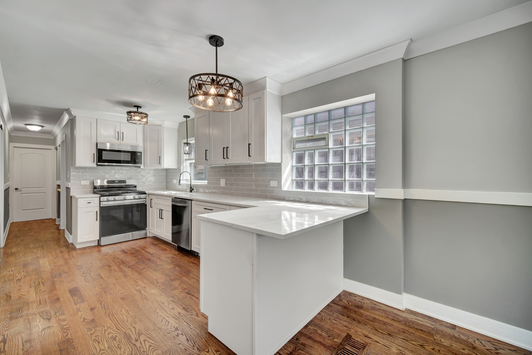
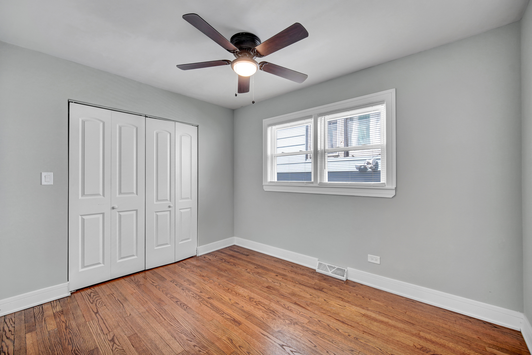
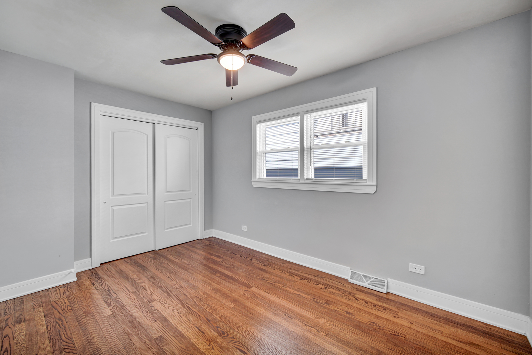
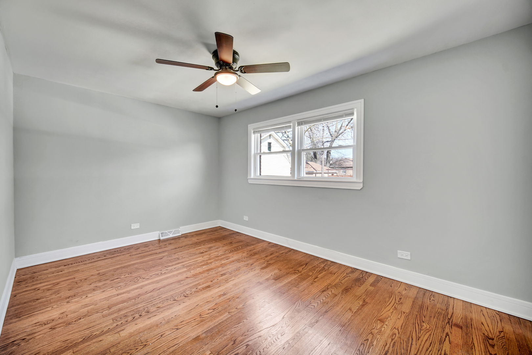
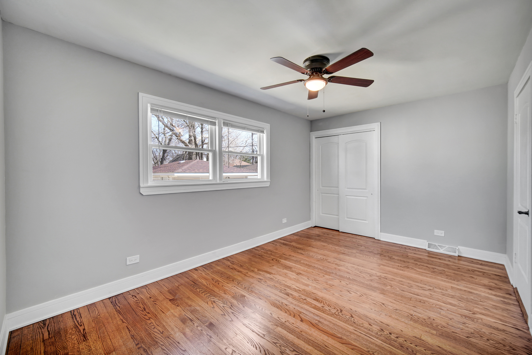
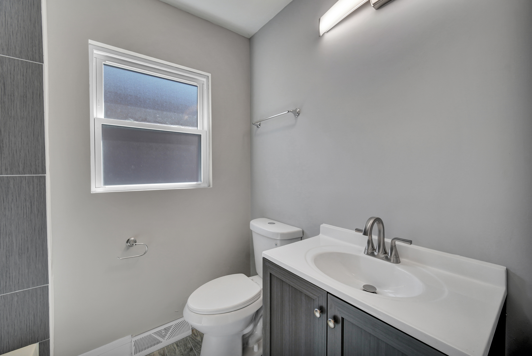
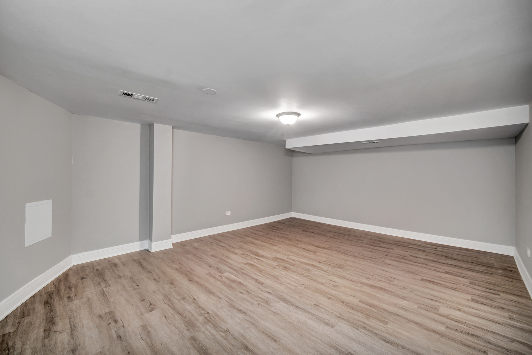
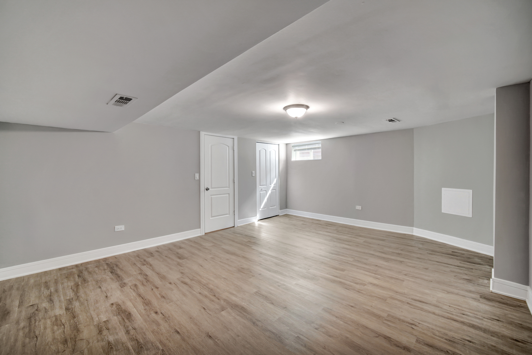
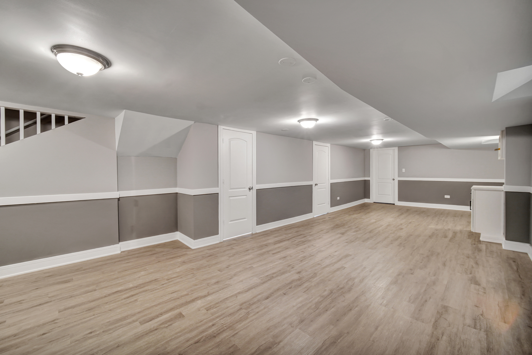
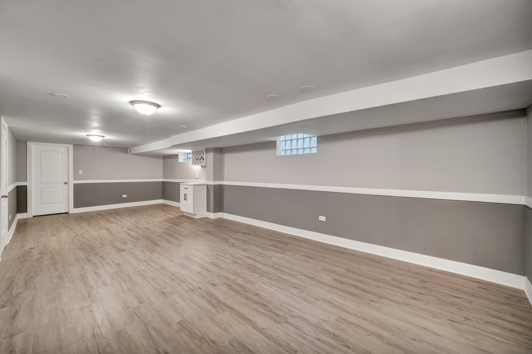
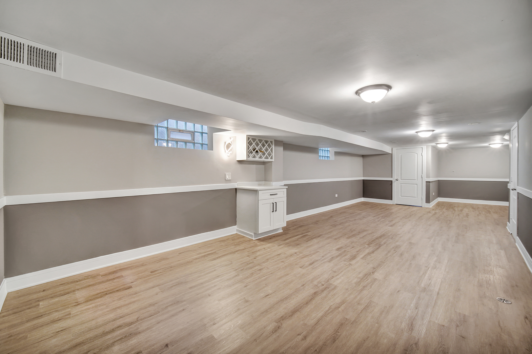
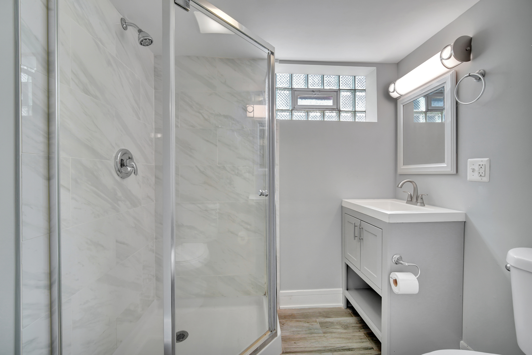
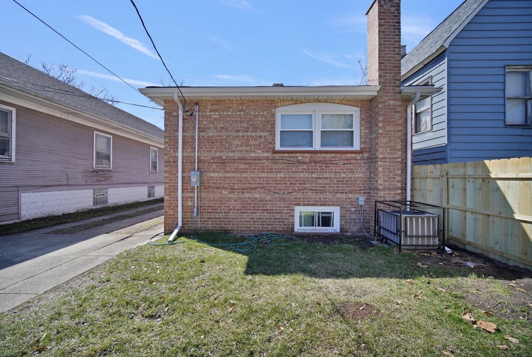
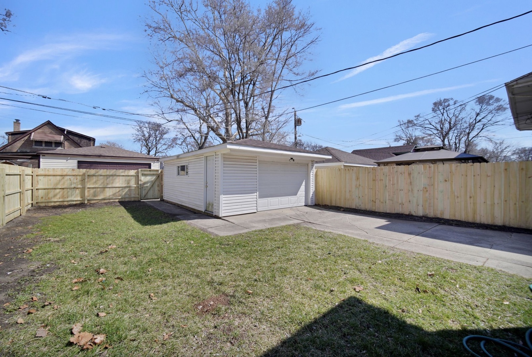
Beautifully updated brick ranch offering 4 bedrooms, 2 full baths, and a finished basement. Gleaming hardwood floors welcome you into a bright and inviting living room that flows seamlessly into the eat-in kitchen, featuring stainless steel appliances, granite countertops, and updated cabinetry. The main level includes three generously sized bedrooms with hardwood flooring, ample closet space, and a full bath. Both bathrooms have been tastefully remodeled with modern vanities, updated tile work, and contemporary finishes. The finished basement provides additional living and entertaining space, complete with a spacious family room, fourth bedroom, and full bath. Exterior features include a side drive leading to a 1.5-car garage and a private backyard. This move-in ready home offers comfort, style, and functionality-schedule your showing today.

4
beds

2
baths

1,077 Sq.Ft. LIVING AREA

4,613 Sq.Ft. lot

Kathy Szuba

Kathy Szuba

Features & Amenities

Interior

  • total bedrooms4
  • Total bathrooms2
  • full bathrooms2
  • APPLIANCES Range, Microwave, Dishwasher, Refrigerator

Area & Lot

  • Status Sold
  • Date Sold May 26, 2026
  • Living Area1,077 Sq.Ft.
  • Lot Area4,613 Sq.Ft.
  • MLS® ID12604265
  • TypeResidential
  • YEAR BUILT1958
  • NeighborhoodChicago
  • School District299

Exterior

  • Garage Space1.5
  • water SourcePublic
  • roofAsphalt
  • parkingSide Driveway, Yes, Garage Owned, Detached, Garage
  • HEAT TYPENatural Gas, Forced Air
  • AIR CONDITIONINGCentral Air
  • sewerPublic Sewer

Financial

  • Sales Price$280,000
  • Real Estate Tax $2,820/yr

Chicago

Explore

Work With Kathy

Kathy Szuba blends over a decade of Illinois real estate expertise, bilingual communication, and award‑winning negotiation skills. Let her guide your buying or selling journey with empathy, precision, and a proven record of success.

Follow Me on Instagram