1182 Woodridge Drive Unit: A
SEE ALL PHOTOS
1182 Woodridge Drive Unit: A
Bought with Kathy Szuba with REMAX Legends and Listed by Jennifer Vonesh with Berkshire Hathaway HomeServices Chicago 630-947-2502
Sold

1182 Woodridge Drive Unit: A

1182 Woodridge Drive Unit: A, Sugar Grove, IL 60554

$425,000
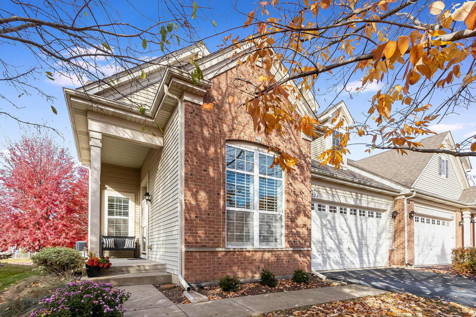
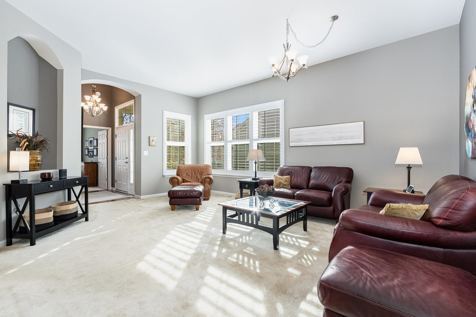
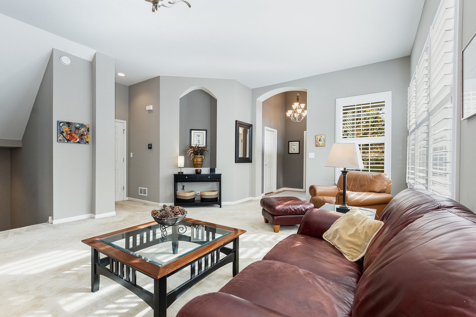
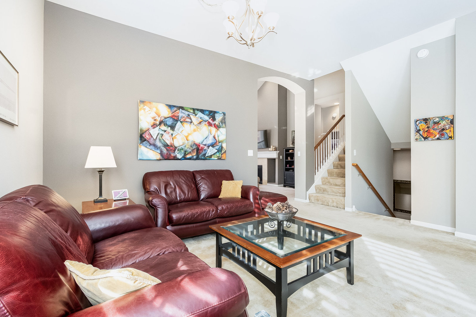
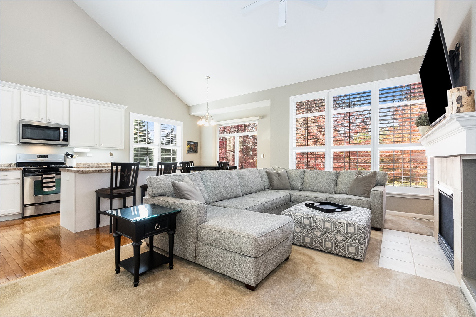
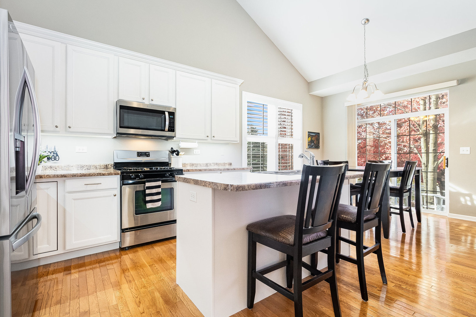
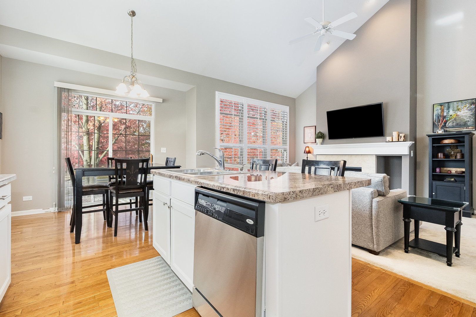
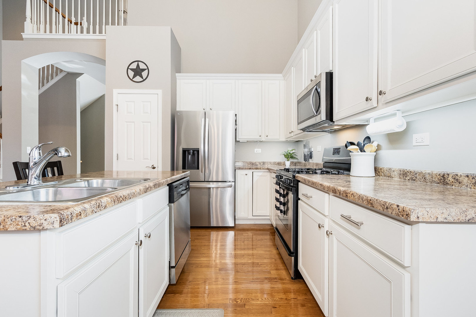
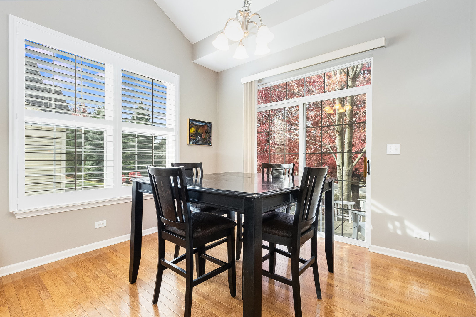
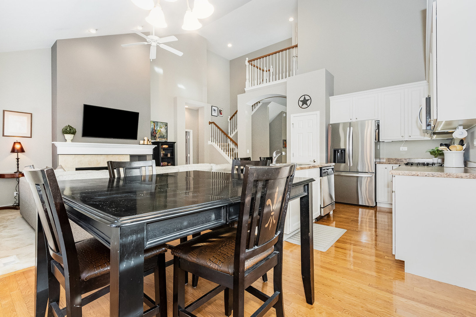
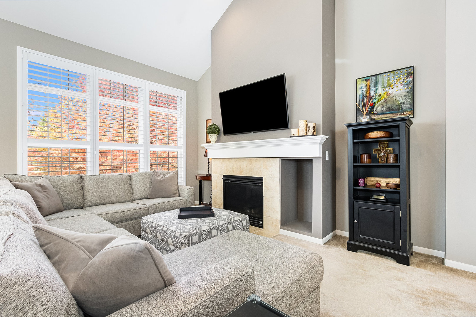
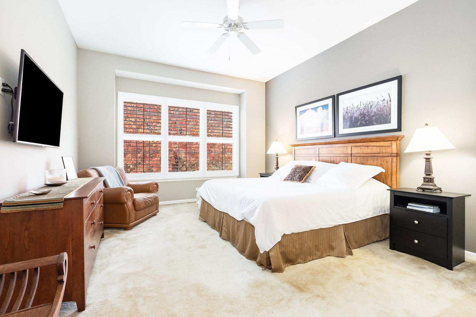
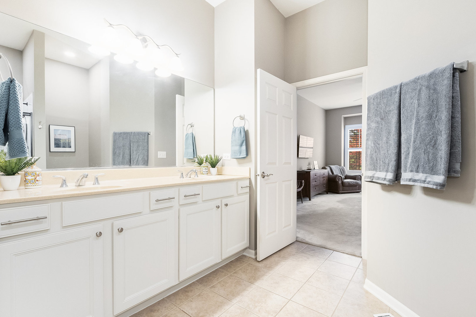
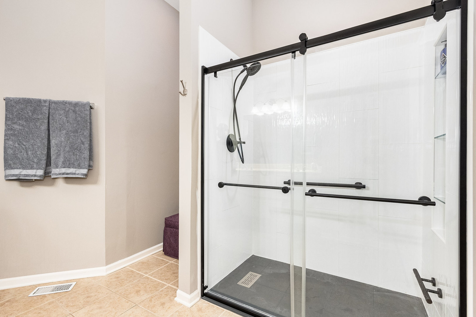
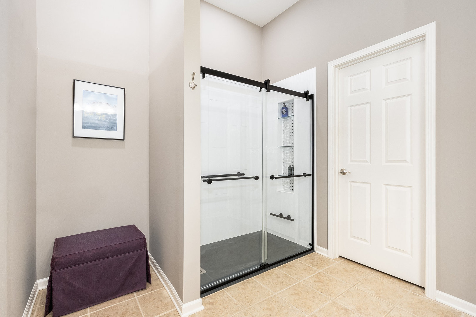
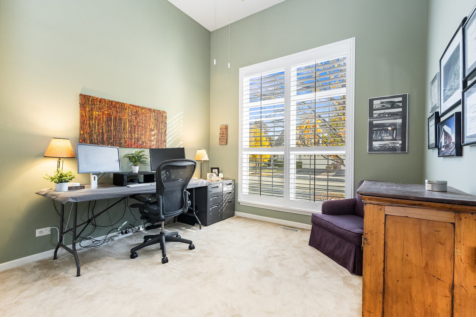
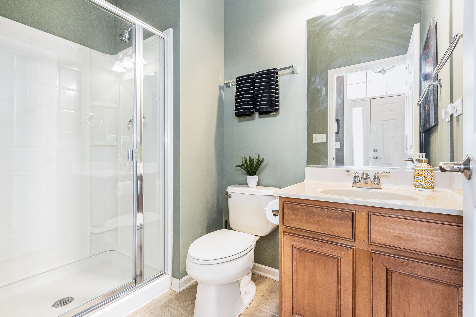
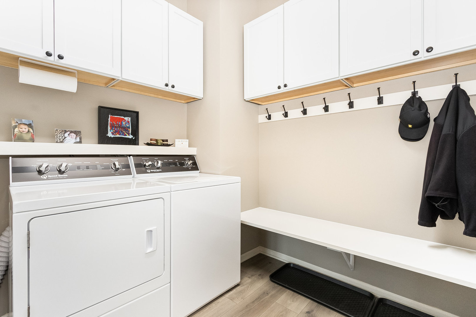
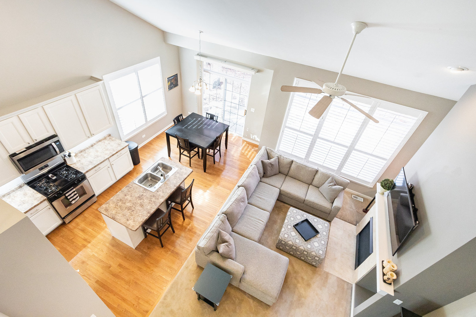
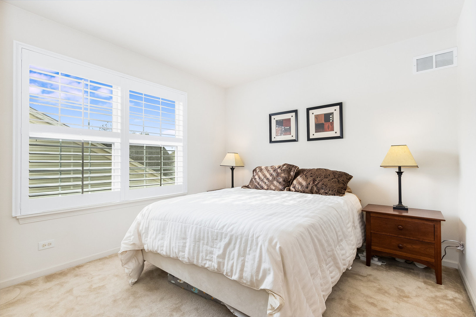
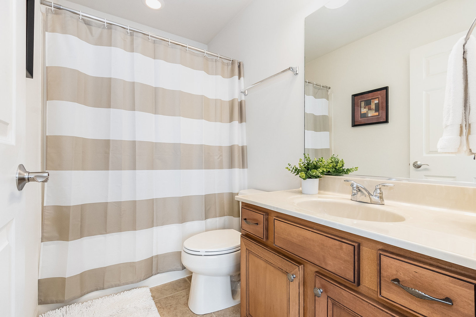
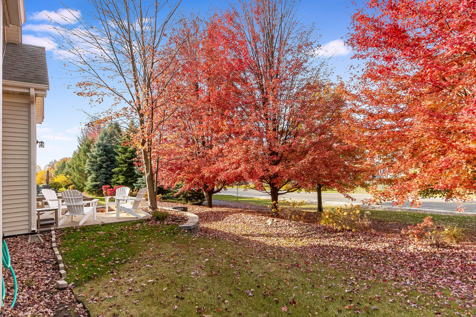
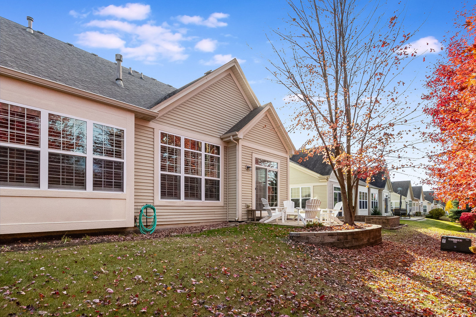
Come see all this updated 3 bedroom, 3 bath duplex in the Meadowridge Villas 55+ community has to offer! As you enter through the front porch you'll be greeted with the bright living room with loads of windows and space to convert to a living room & dining room combo area if desired. The open kitchen with its soaring ceilings, hardwood floors & pantry has NEWLY refinished cabinets, a NEW garbage disposal, and all stainless steel appliances that stay including the NEW refrigerator. There is table space in the eat-in area and breakfast bar with space for stools! The kitchen overlooks the two story family room with fireplace, a wonderful cozy room to relax and entertain in. The spacious first floor master suite has a walk-in closet and ensuite bathroom with dual sinks, separate water closet, NEWLY refinished vanity and a brand NEW walk-in shower. The updated first floor laundry room offers storage space, NEW cabinetry, NEW flooring, coat & shoe storage and brand NEW washer & dryer! The first floor also offers a guest bedroom that could be used as an office and additional full bathroom. Upstairs is a perfect guest retreat with a private bedroom & ensuite full bathroom. NEW HVAC system has been installed & majority of the home has NEW paint throughout. No need to worry about going out in the rain or snow to get into your vehicle as this home offers an attached 2-car garage. In addition there is a full basement plumbed for a bathroom and ready for your finishing touches. Enjoy the peaceful, quiet fully landscaped neighborhood from your back patio that has a NEWLY rebuilt retaining wall. A perfect spot for your morning coffee or to enjoy sharing dinner with family & friends. You will love this wonderful community with access to Prestbury amenities. This active community features parks, walking & biking trails and you can enjoy the pool, clubhouse & tennis courts. In addition to being located in such a great neighborhood the home is near numerous golf courses & has easy access to major highways, wonderful dining offerings and shopping options. This home has it all & is ready for it's new owner, come visit today!

3
beds

3
baths

2,000 Sq.Ft. LIVING AREA

Kathy Szuba

Kathy Szuba

Features & Amenities

Interior

  • total bedrooms3
  • Total bathrooms3
  • full bathrooms3
  • Laundry room In Unit
  • Fireplace Gas Log
  • APPLIANCES Range, Microwave, Dishwasher, Washer, Dryer, Disposal, Stainless Steel Appliance(s)
  • other interior Features Cathedral Ceiling(s), Hardwood Floors, First Floor Bedroom, First Floor Laundry, First Floor Full Bath, Laundry Hook-Up in Unit, Walk-In Closet(s), Ceiling - 10 Foot

Area & Lot

  • Status Sold
  • Date Sold February 12, 2025
  • Living Area2,000 Sq.Ft.
  • MLS® ID12259086
  • TypeMulti-Family
  • YEAR BUILT2007
  • School District129

Exterior

  • STORIES2
  • Garage Space2.0
  • water SourcePublic
  • roofAsphalt
  • HEAT TYPENatural Gas
  • AIR CONDITIONINGCentral Air
  • sewerPublic Sewer
  • SubstructureConcrete Perimeter
  • HOA AmenitiesPark, Party Room, Pool, Tennis Court(s), Clubhouse
  • other exterior FeaturesPatio, Storms/Screens, End Unit

Financial

  • Sales Price$425,000
  • Real Estate Tax $7,699/yr
  • HOA $185/mo

Work With Kathy

Kathy Szuba blends over a decade of Illinois real estate expertise, bilingual communication, and award‑winning negotiation skills. Let her guide your buying or selling journey with empathy, precision, and a proven record of success.

Follow Me on Instagram