10406 Broadmoor Drive
SEE ALL PHOTOS
10406 Broadmoor Drive
Sold

10406 Broadmoor Drive

10406 Broadmoor Drive, Palos Hills, IL 60465

$420,000
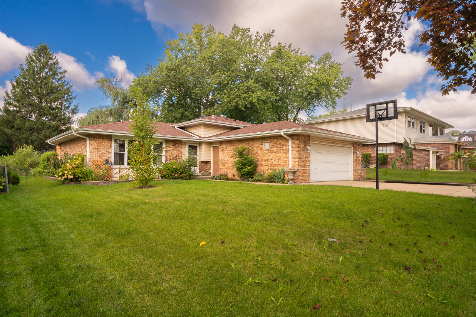
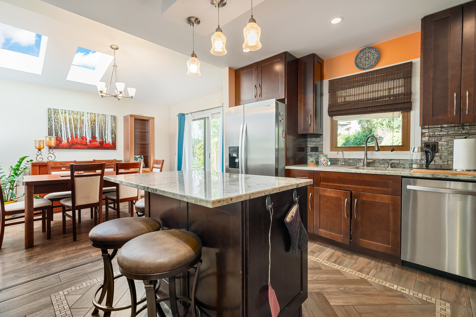
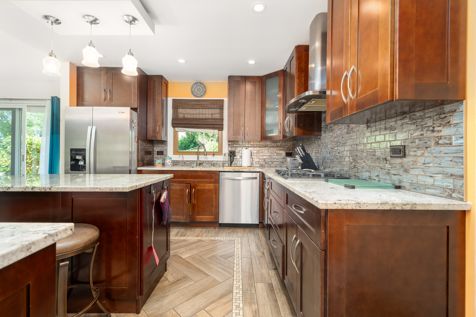
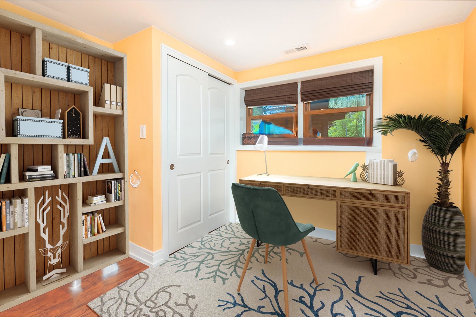
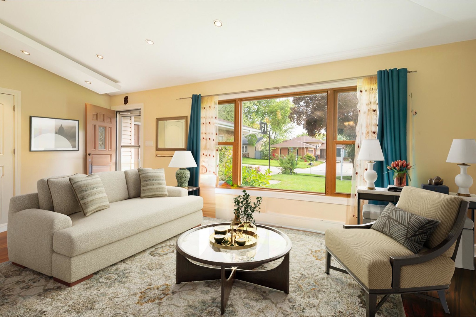
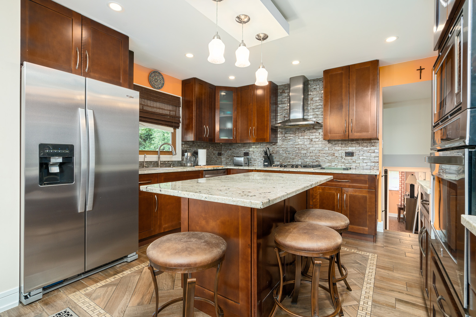
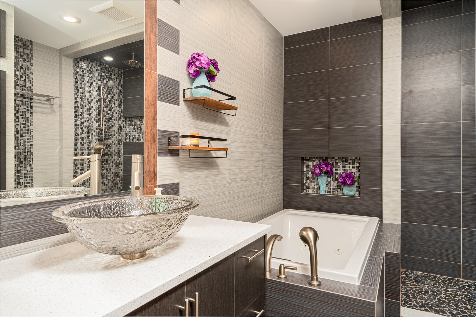
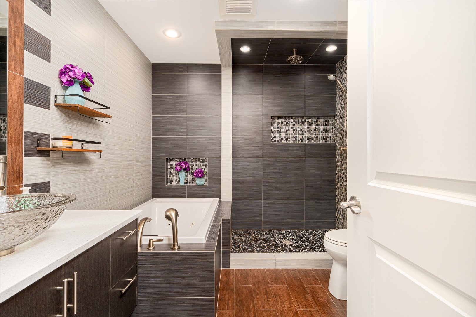
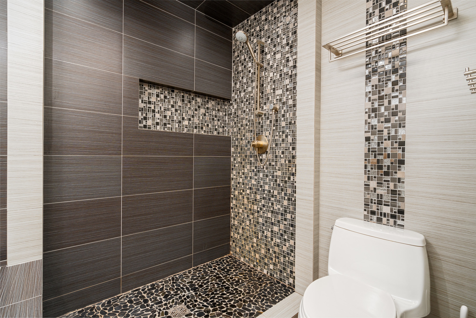
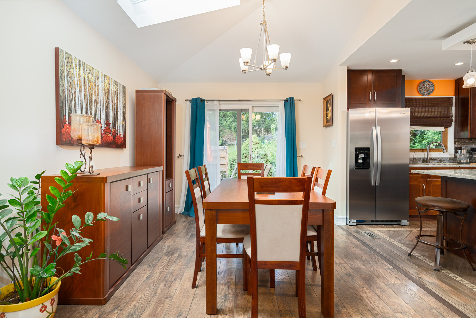
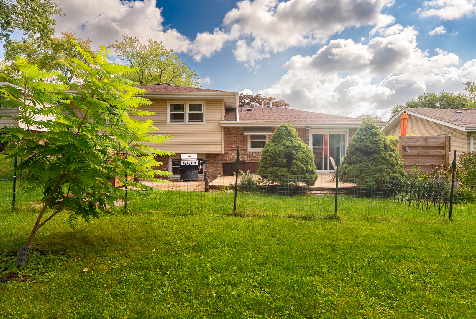
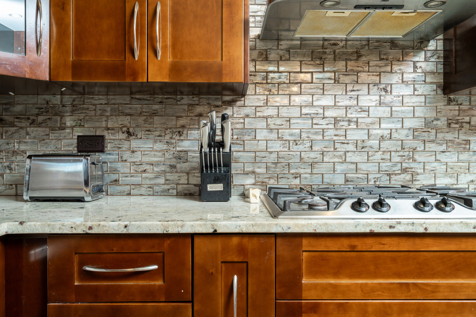
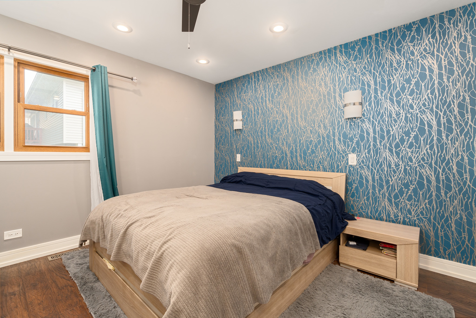
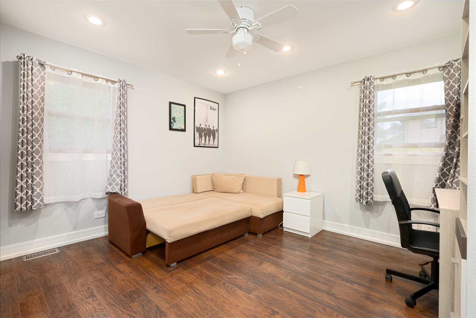
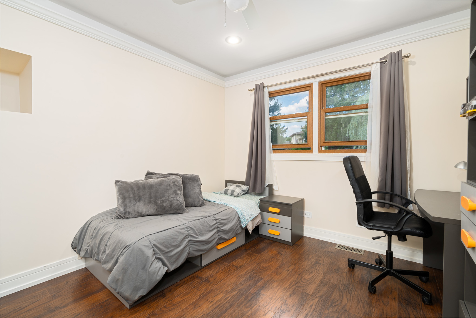
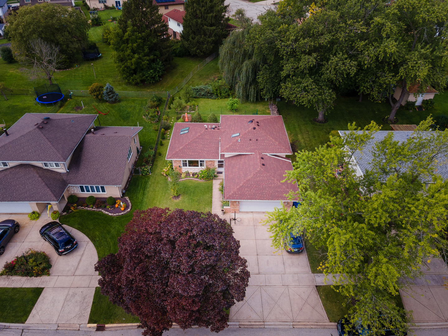
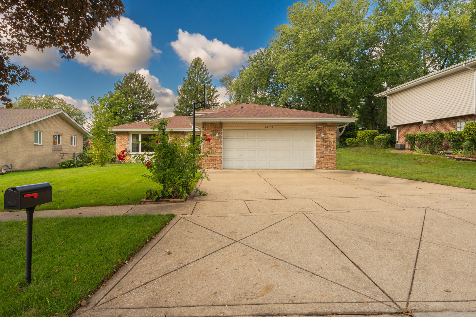
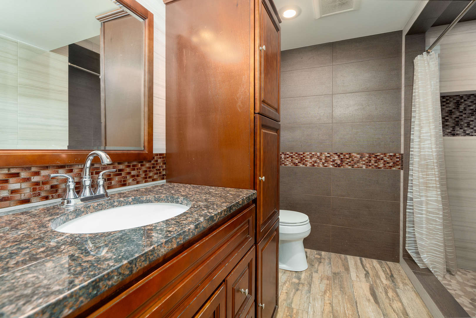
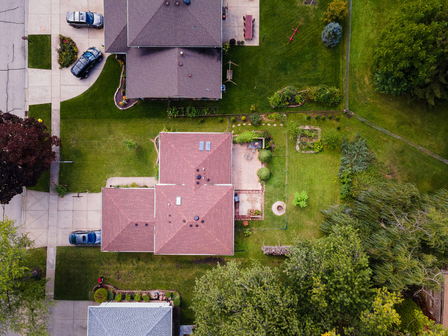
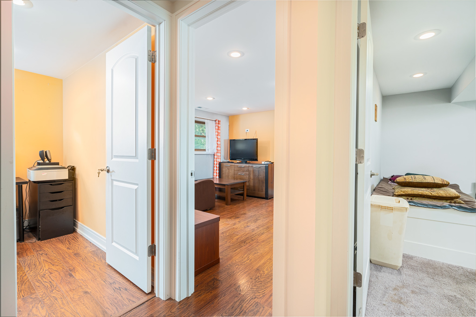
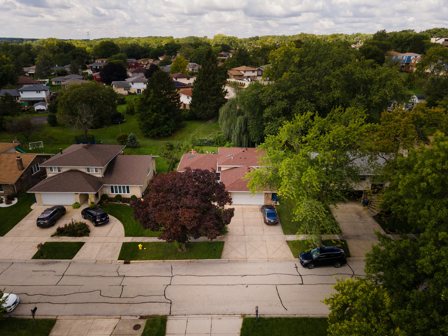
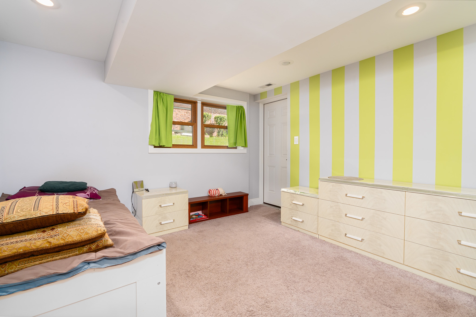
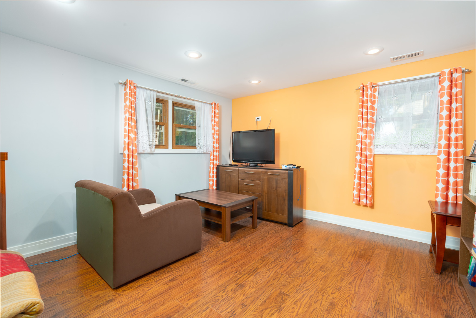
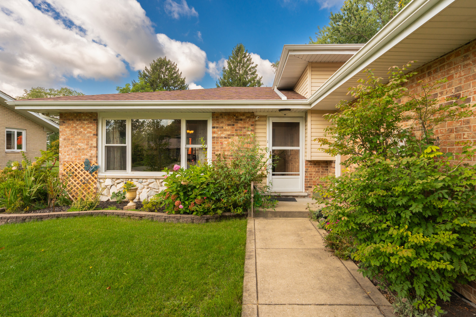
Welcome to this stunning move-in-ready home that boasts both style and functionality! This beautiful residence offers an abundance of space and modern features, making it the perfect place to call home. With a total of 6 bedrooms and 2 full bathrooms, this property has all the room you need for comfortable living. As you step into the upper level, you'll be greeted by three spacious bedrooms, each thoughtfully designed for comfort and relaxation. The full bathroom on this level features both a shower and a bathtub, providing options for your daily routines. Custom storage solutions throughout ensure that your belongings have a dedicated place, keeping your space tidy and organized. The main level offers an inviting open layout with a family/living room, dining area, and a beautifully appointed kitchen. The kitchen is a chef's dream with sleek stainless steel appliances and a convenient island that's perfect for meal preparation and casual dining. The high ceilings on this level create a sense of spaciousness, making it feel like one vast, cohesive living space. When you descend into the sub-basement, you'll discover an additional three bedrooms and another full bathroom. The additional basement offers extra space that can be customized to your needs, whether it's for a recreation room, home office, or workout area. Plus, there's a partially finished area with the potential for expansion and a half crawlspace for additional storage. This home has been meticulously remodeled and updated, ensuring it meets the highest standards of modern living. The brand-new roof provides peace of mind and longevity to the structure. You'll also appreciate the high-efficiency furnace that allows you to customize your comfort settings for heating and cooling. The seller is dedicated to making this home truly move-in ready and will have it freshly painted, ready for your personal touch. The location is ideal, offering convenience and access to great amenities, and it's situated within a highly-rated school district, making it a perfect choice for families. Don't miss the opportunity to make this fantastic property your new home. Schedule a viewing today and experience the comfort and luxury it has to offer. Your dream home awaits!

6
beds

2
baths

1,950 Sq.Ft. LIVING AREA

Kathy Szuba

Kathy Szuba

Features & Amenities

Interior

  • total bedrooms6
  • Total bathrooms2
  • full bathrooms2
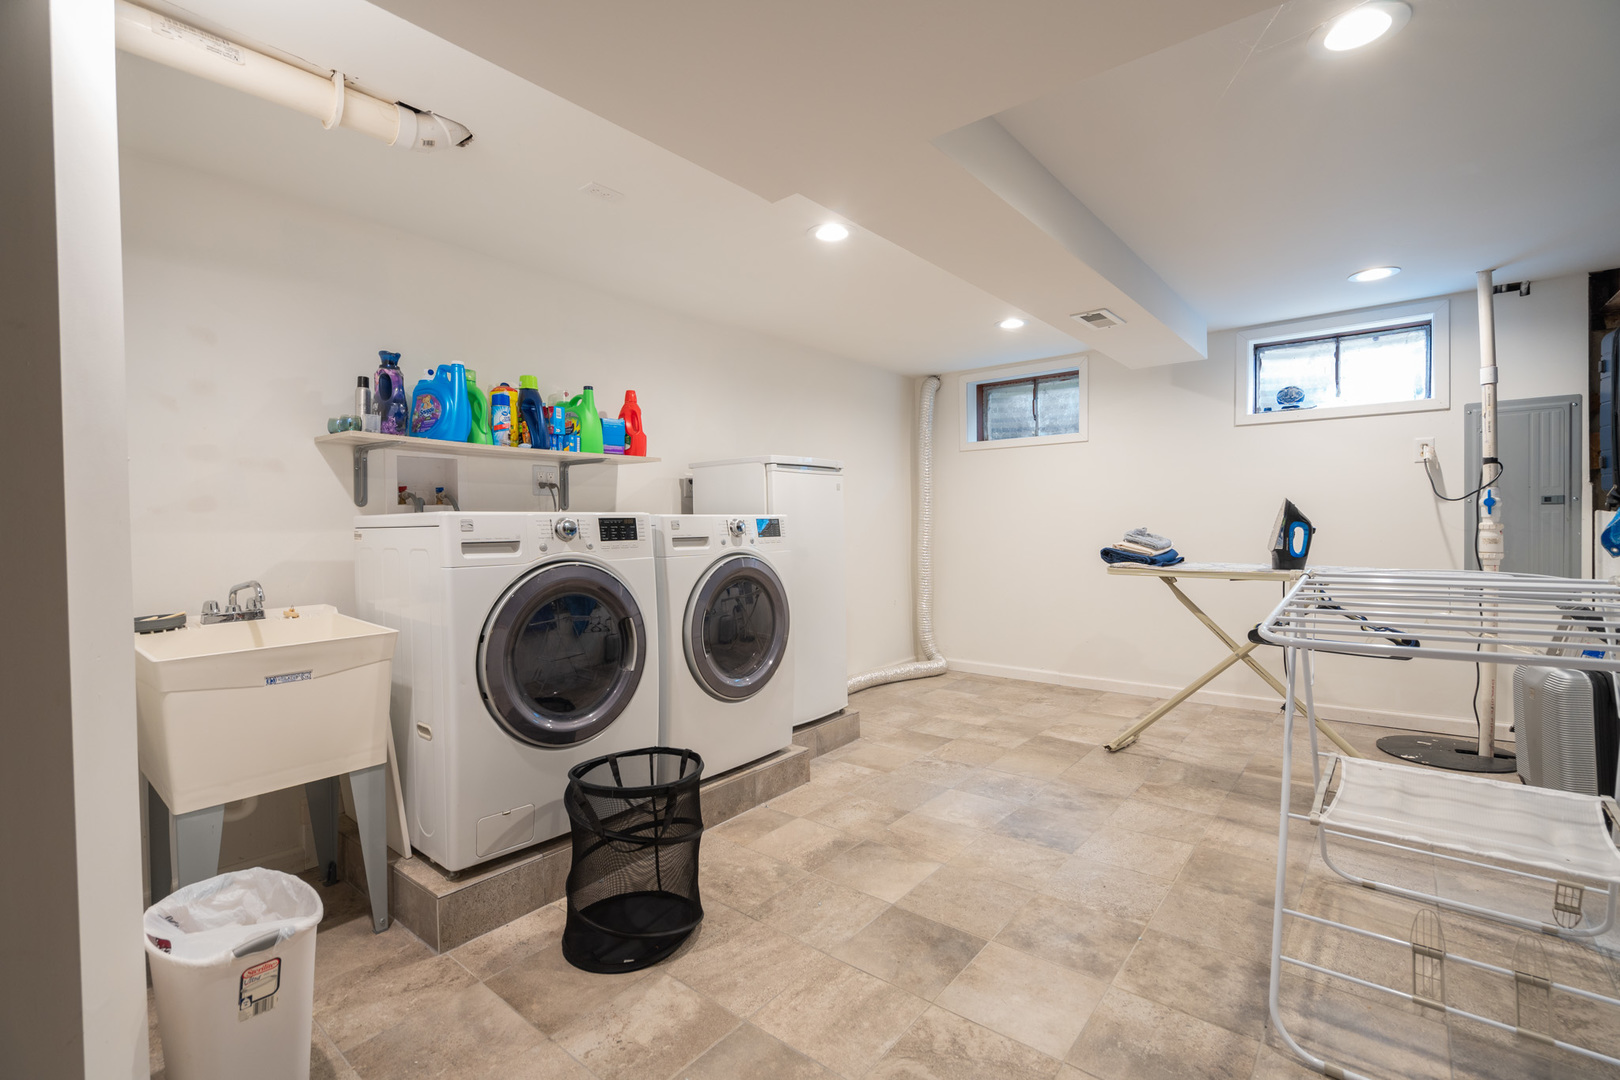
  • Laundry room Gas Dryer Hookup, In Unit, Sink
  • APPLIANCES Range, Microwave, Dishwasher, Washer, Dryer, Range Hood
  • other interior Features Vaulted/Cathedral Ceilings, Skylight(s), Hardwood Floors, Wood Laminate Floors, Dining Combo

Area & Lot

  • Status Sold
  • Date Sold October 31, 2023
  • Living Area1,950 Sq.Ft.
  • MLS® ID11875263
  • TypeResidential
  • YEAR BUILT1973
  • School District230

Exterior

  • Garage Space2.5
  • water SourceLake Michigan
  • roofAsphalt
  • parkingOff Street, Driveway
  • HEAT TYPENatural Gas
  • AIR CONDITIONINGCentral Air
  • sewerPublic Sewer
  • SubstructureConcrete Perimeter
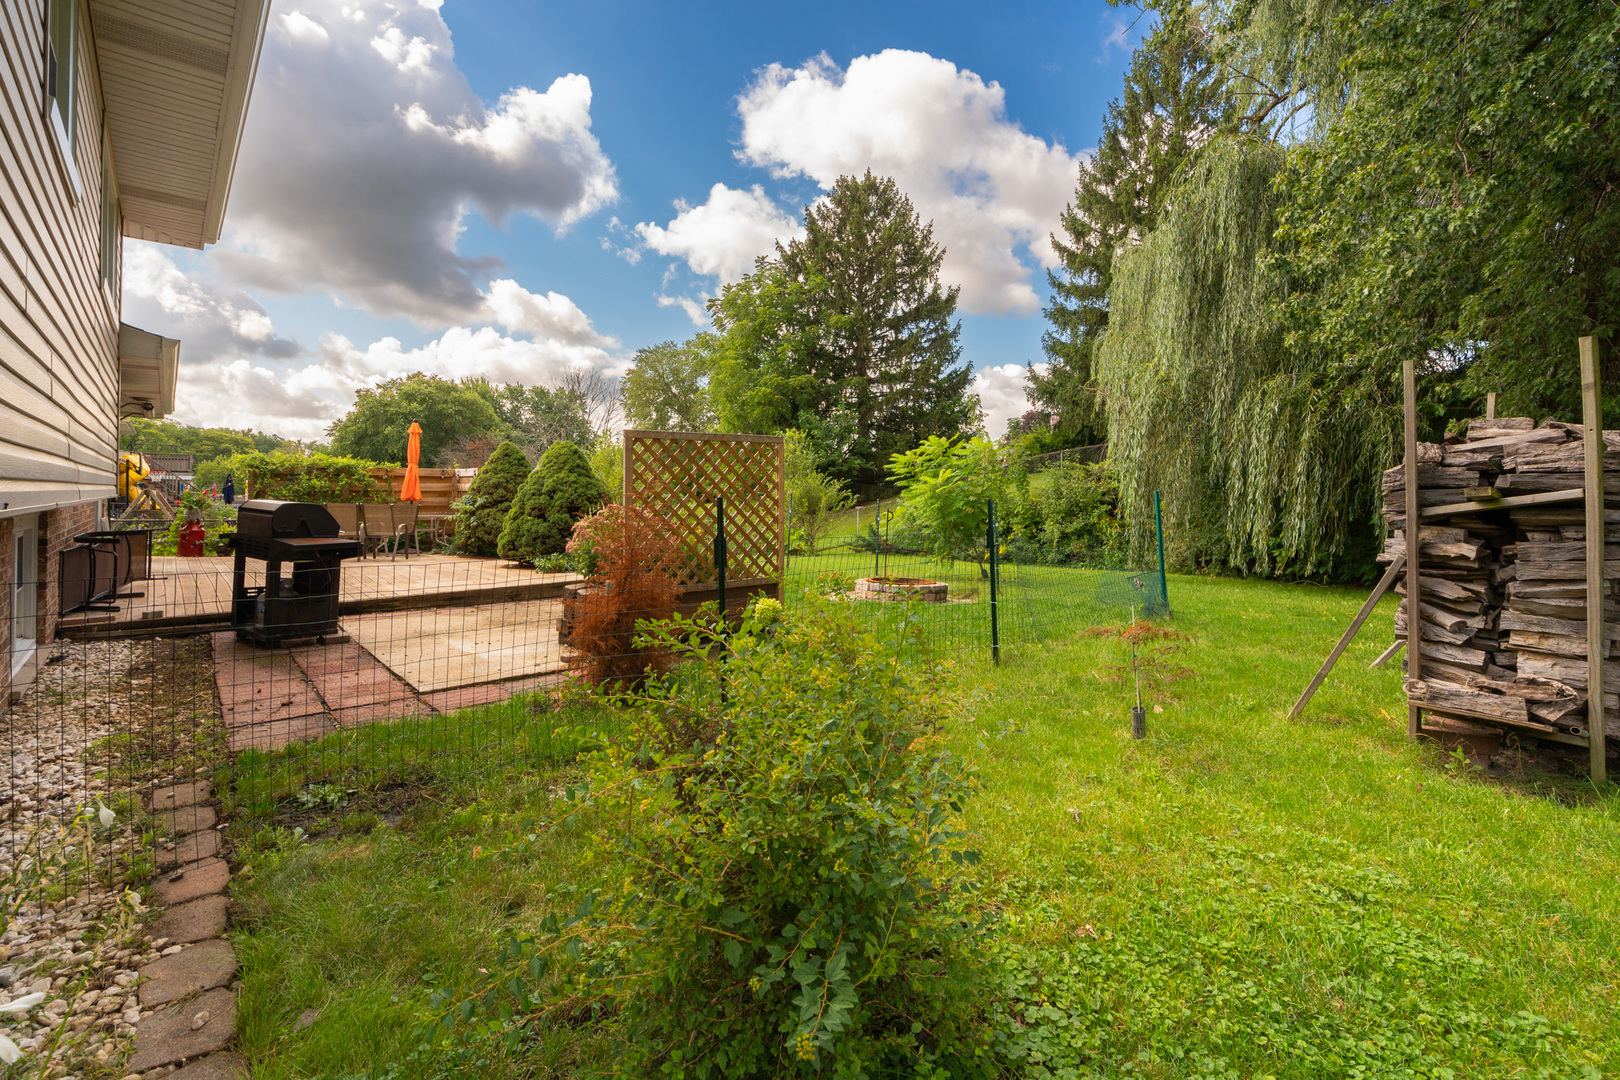
  • other exterior FeaturesDeck, Fire Pit

Financial

  • Sales Price$420,000
  • Real Estate Tax $5,885/yr

Work With Kathy

Kathy Szuba blends over a decade of Illinois real estate expertise, bilingual communication, and award‑winning negotiation skills. Let her guide your buying or selling journey with empathy, precision, and a proven record of success.

Follow Me on Instagram