Property photo 1
Property photo 2
Property photo 3
Property photo 4
Property photo 5
5 Beds
5 Baths
4,717 sqft

$1,863,000

416 S Fairview Avenue, Elmhurst IL, 60126

Price per sqft$394.95
Built in2027
Property size4,717 sqft
Property typeResidential
Listed by Tom Makinney with Compass (331) 642-8389

Overview

Active

New

Listed Nov 22, 2026

Updated 1h ago

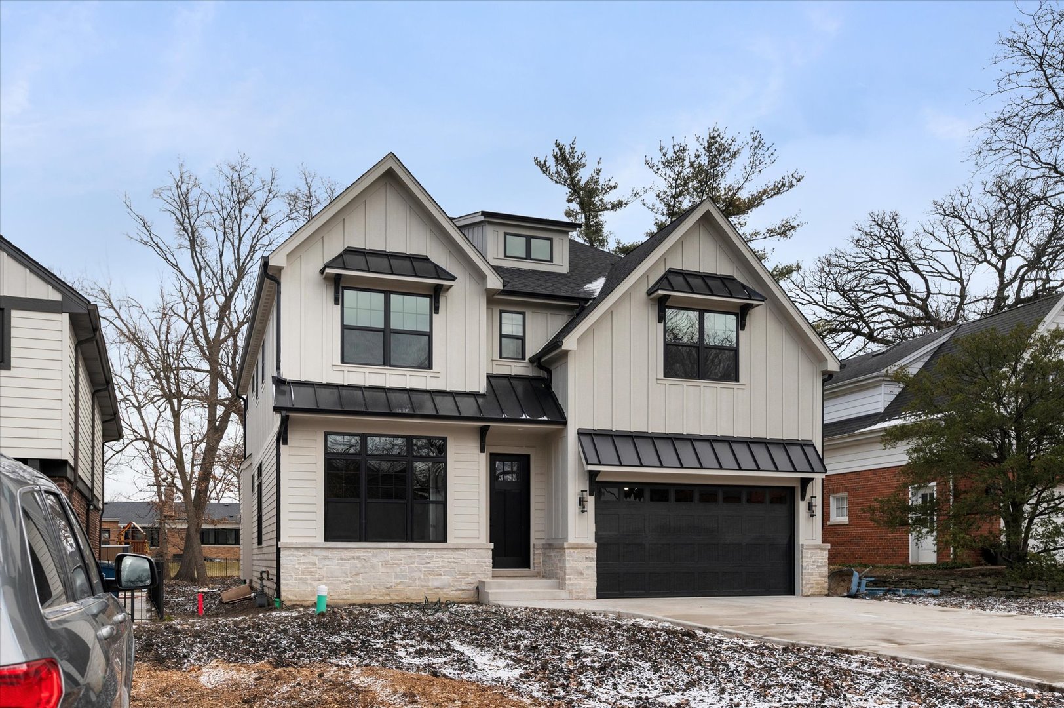
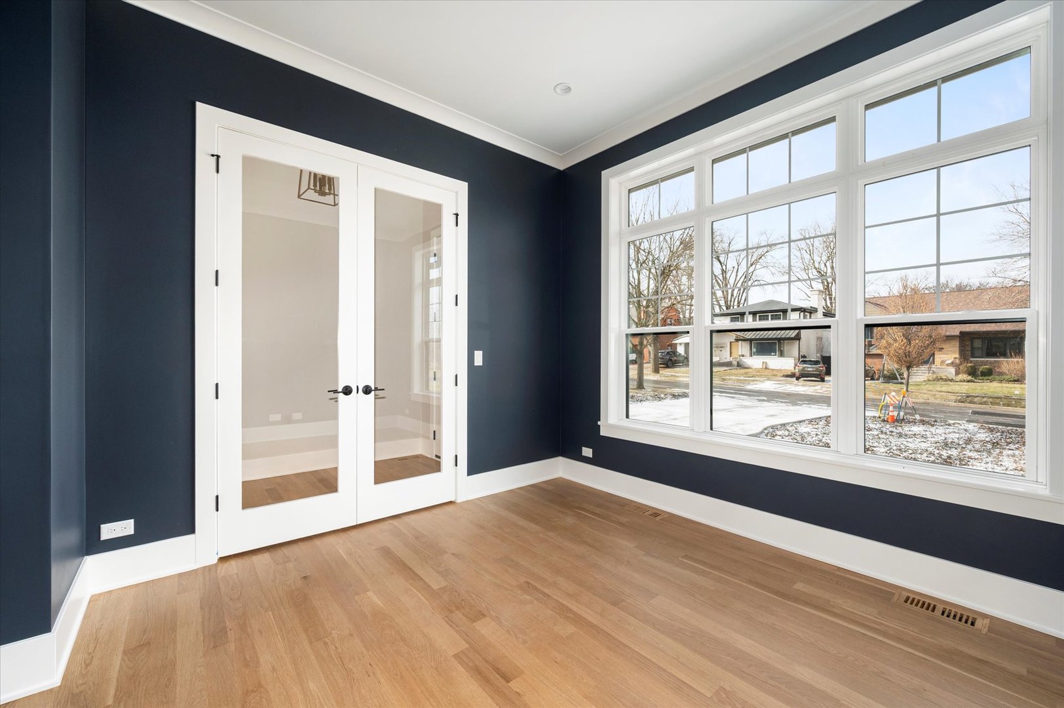
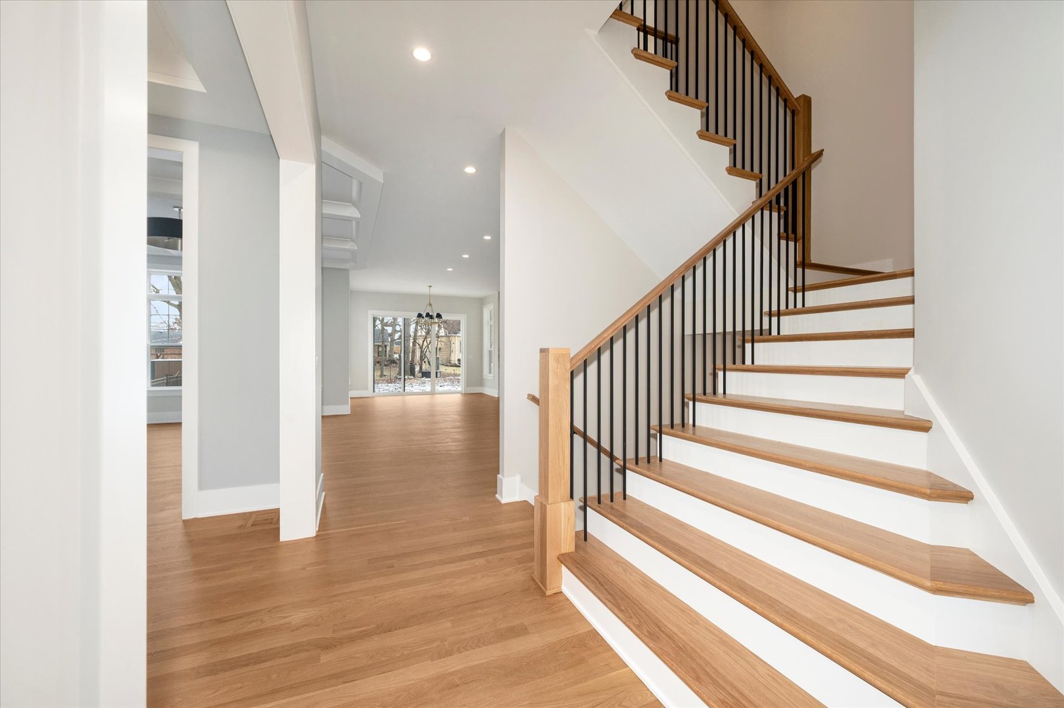
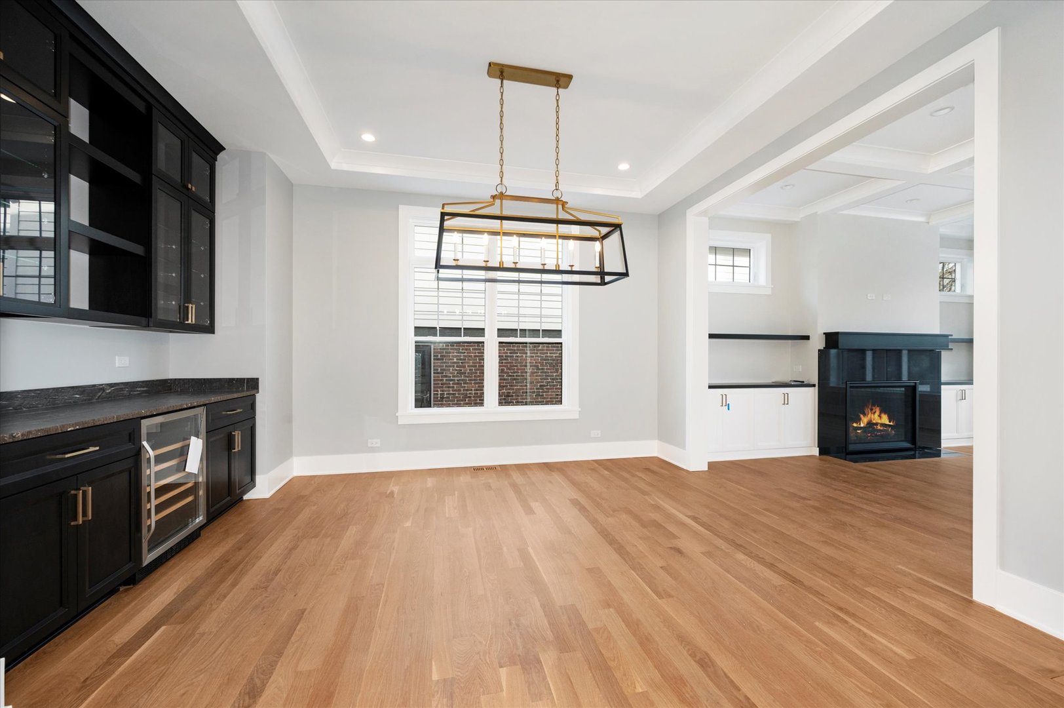
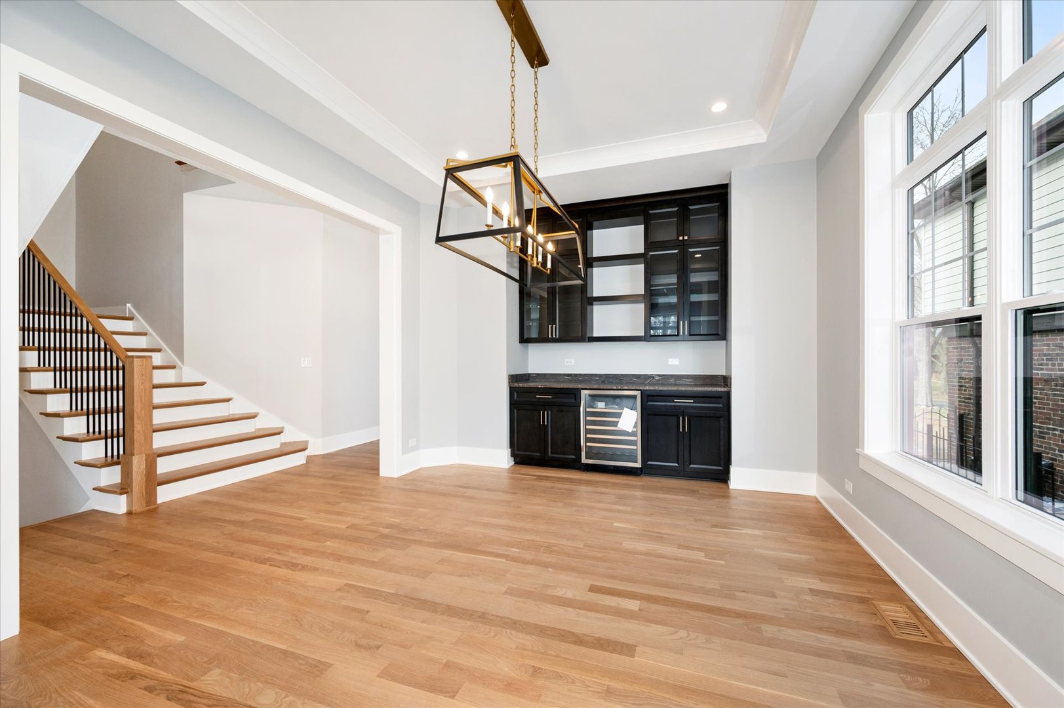
New construction underway in Elmhurst, Illinois, featuring 5 bedrooms, 4 full bathrooms, 1 half bathroom, and more than 4,700 square feet of finished living space, including the finished basement. A 2-car attached garage and estimated summer 2027 completion round out this opportunity near Lincoln Elementary School and the Spring Road Business District. Built by a longtime respected local builder, this custom residence combines thoughtful design, quality craftsmanship, and opportunities to personalize select finishes. The open main level features 10-foot ceilings, generous living areas, a dedicated office, and a dining room with a dry butler's pantry. A fully applianced kitchen includes a vegetable prep sink and walk-in pantry, while a spacious mudroom provides a convenient transition into the home. Upstairs, the primary suite features walk-in closets, complemented by additional bedrooms and convenient second-floor laundry. All closets include wood closet systems. The finished basement expands the living and entertaining space with a recreation room, light well, and wet bar with an island. The exterior pairs Hardie siding with stone accents and a covered front entry, while a large concrete patio provides space for outdoor dining and entertaining in the rear yard. Enjoy nearby Lincoln Elementary School, York High School, Ben Allison Park, the Illinois Prairie Path, and the Salt Creek Greenway Trail, along with shopping and dining in Elmhurst's Spring Road Business District. Convenient access to major expressways connects the home to the broader Chicagoland area. Select customization opportunities remain available, depending on construction progress. Contact the listing agent for current construction details, available selections, and additional opportunities with this builder.

Additional information

MLS® ID
12812879

Interior Features

Bedrooms
5
Bathrooms
5
Fireplace
Yes
Cooling
Yes
Heating
Yes
Basement
Yes

Exterior Features

Lot Size
0.16 Acres

Other Property Details

Garage
Yes
Municipality
York
New Construction
Yes
MLS provider logo

Listed by Tom Makinney with Compass (331) 642-8389

The data relating to real estate for sale on this website comes in part from the Broker ReciprocitySM Program of Midwest Real Estate Data. Real estate listings held by brokerage firms other than Kathy Szuba are marked with the Broker ReciprocitySM logo or the Broker ReciprocitySM thumbnail logo (a little black house) and detailed information about them includes the name of the listing brokers.

Based on information submitted to the  MLS GRID for MRED 11/22/2026. All data is obtained from various sources and may not have been verified by broker or MLS GRID. Supplied Open House Information is subject to change without notice. All information should be independently reviewed and verified for accuracy. Properties may or may not be listed by the office/agent presenting the information. IDX information is provided exclusively for consumers’ personal non-commercial use, and may not be used for any purpose other than to identify prospective properties consumers may be interested in purchasing. Data is deemed reliable but is not guaranteed by MTP or MRED. The use of the MRED Data may be subject to an end-user license agreement prescribed by the Member Participant’s applicable MLS if any and as amended from time to time. Properties displayed may be listed or sold by various participants in the MLS. Properties displayed may be listed or sold by various participants in the MLS.

©2026 Listings Courtesy of MRED as distributed by MLS GRID. All rights reserved.

Data is refreshed every 3 hours. Listing last updated 7:45 PM UTC on 11/22/2026. 

DMCA Notice


Powered by Luxury Presence

