Property photo 1
Property photo 2
Property photo 3
Property photo 4
Property photo 5
3 Beds
4 Baths
2,885 sqft

$999,000

63 Berkshire Court, Burr Ridge IL, 60527

Price per sqft$346.27
Built in2000
Property size2,885 sqft
Property typeResidential
Listed by Kris Berger with Compass (630) 975-0088

Overview

Active

New

Listed Nov 4, 2026

Updated 4h ago

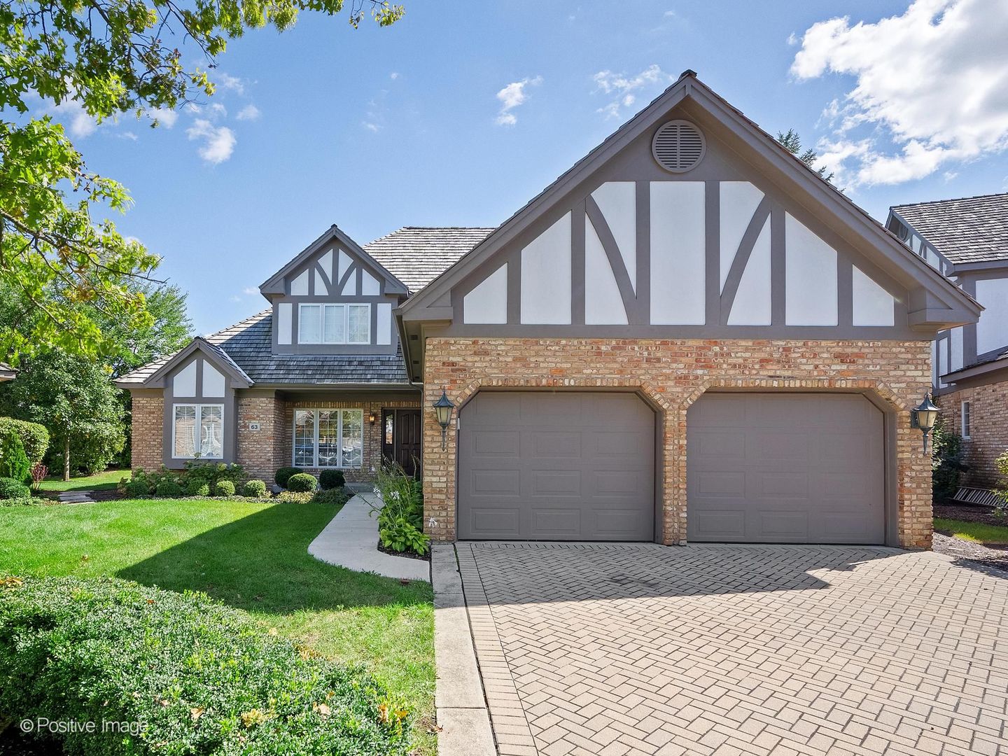
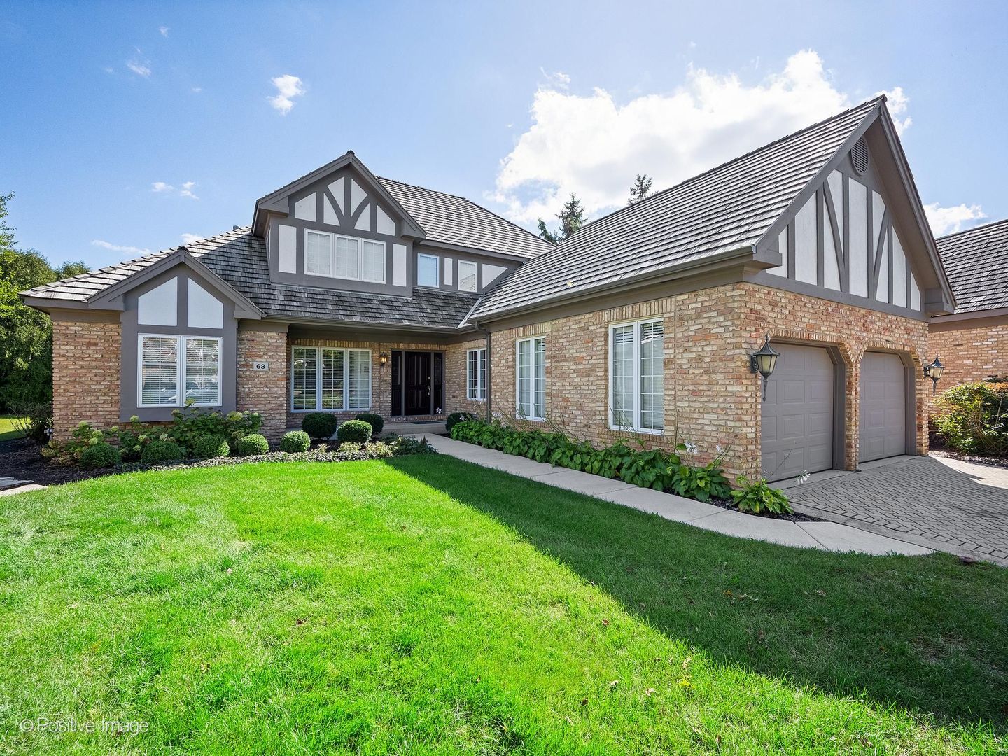
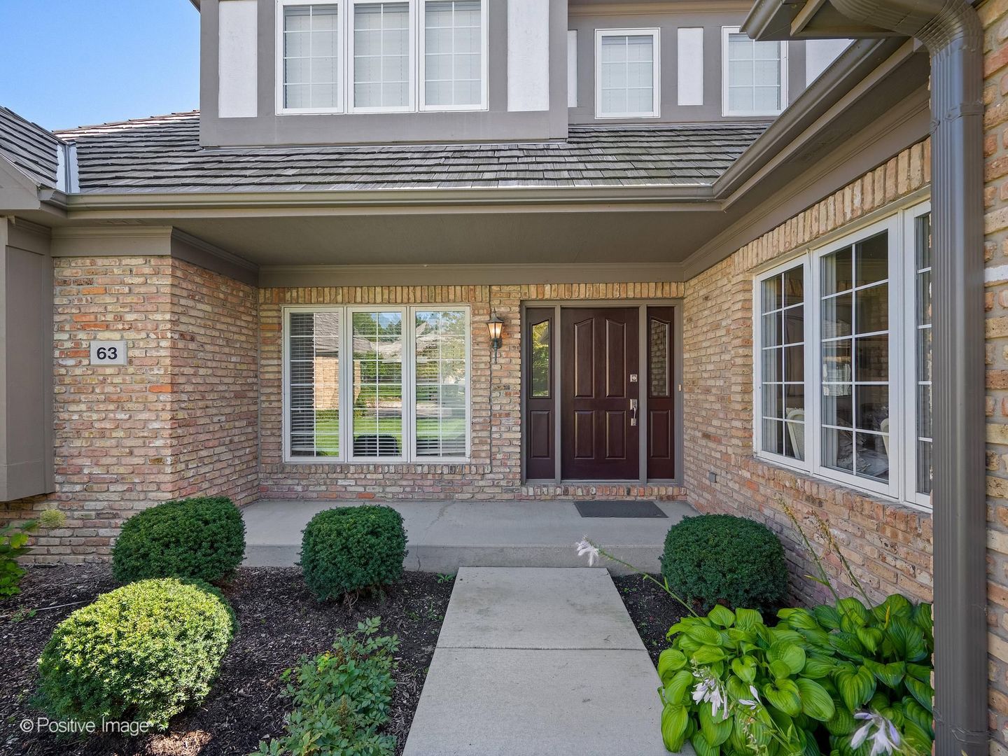
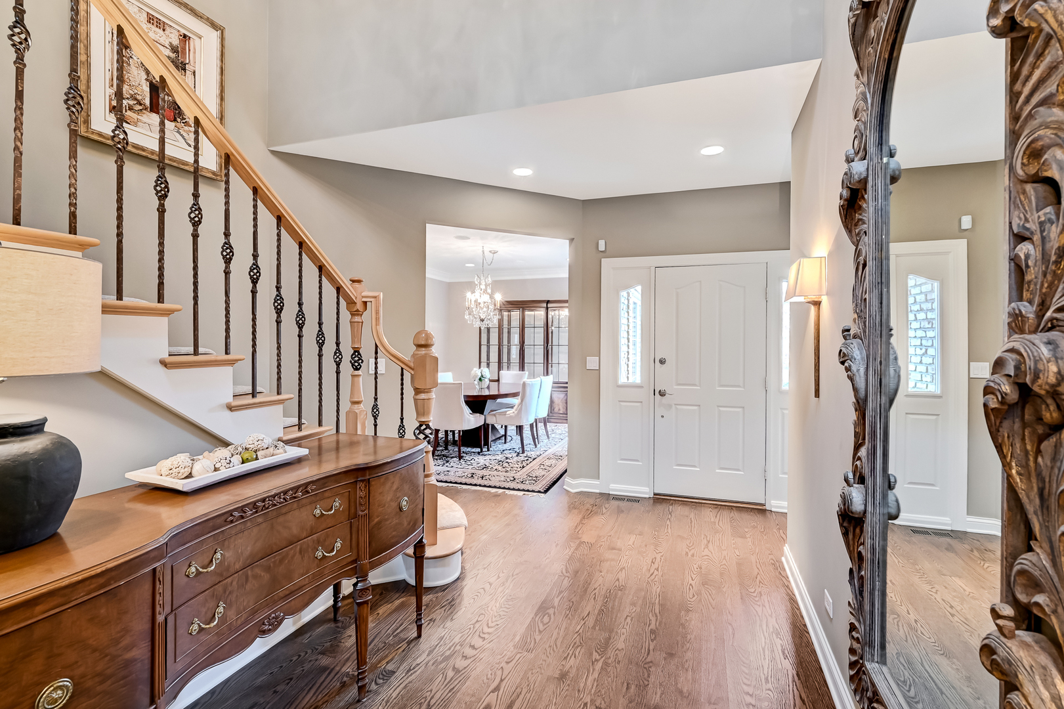
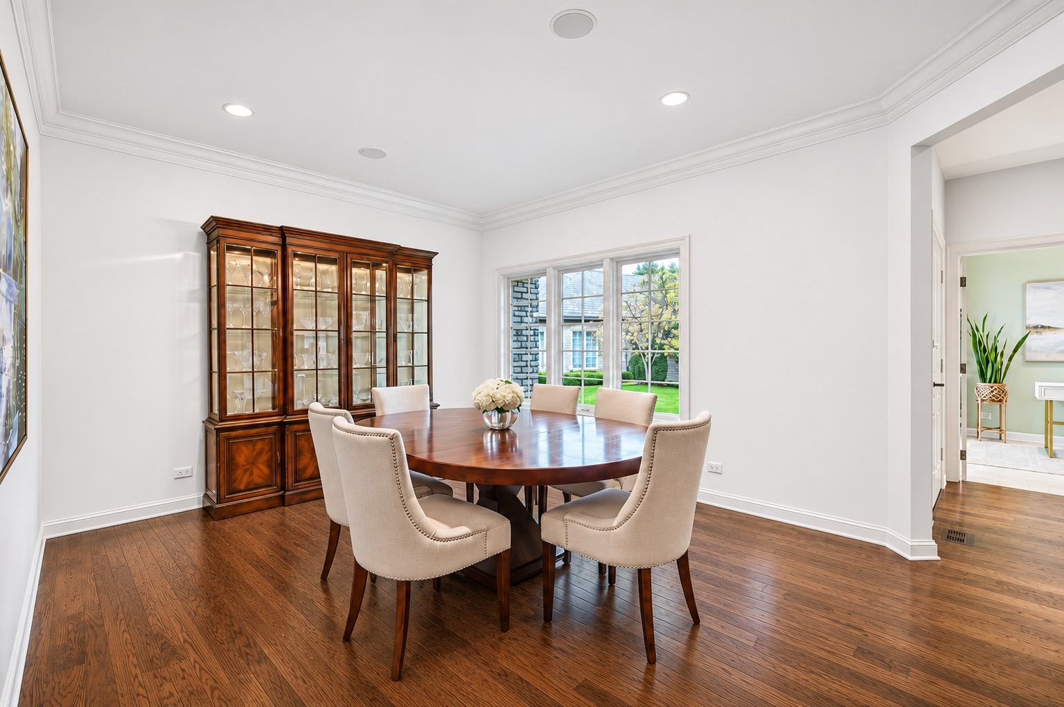
Welcome to this sophisticated Tudor-style residence nestled in the highly desirable Lake Ridge Club of Burr Ridge. Designed for comfortable and effortless first-floor living, this exceptional home features a luxurious main-level primary suite, private office, and beautifully connected living and entertaining spaces, all enhanced by peaceful water views. Ideally situated within a tranquil cul-de-sac community surrounded by impressive homes and mature landscaping, the residence offers a wonderful blend of elegance, privacy, and convenience. Enjoy a serene Burr Ridge setting while remaining close to shopping, dining, major highways, and all that the surrounding Hinsdale area has to offer. A handsome brick exterior, attached two-car garage, and welcoming entrance introduce the gracious interiors. An inviting foyer opens to a thoughtfully designed floor plan showcasing oak hardwood floors, extensive millwork, recessed lighting, and abundant natural light. The elegant dining room overlooks the landscaped front grounds. An arched entry leads to the spacious living room, where a soaring cathedral ceiling, custom fireplace, beautiful hardwood floors, and expansive windows create a warm, impressive gathering space that opens to the generous family room and the heart of the home's casual living areas. Sliding glass doors open to a lovely sunroom overlooking the water, providing a seamless transition to the brick paver patio and picturesque outdoor setting. Adjacent to the family room, a charming breakfast area with a bay window offers the perfect spot for casual dining or comfortable seating. The well-appointed kitchen features custom cabinetry, granite countertops and backsplash, stainless steel appliances, built-in ovens, gas cooktop, dual stainless-steel sink, and a peninsula with breakfast-bar seating. Under-cabinet lighting and a pantry closet add both convenience and functionality. A spacious mudroom/laundry room offers direct access to the attached garage, while a conveniently located powder room completes the main living area. The luxurious primary suite is a private retreat with generous proportions and tranquil views. The ensuite bath features a dual vanity, dedicated makeup station, soaking tub, and separate walk-in shower. The private den/office is ideal for working from home or quiet reading. Upstairs, two generously sized bedrooms with excellent closet space share a well-appointed Jack-and-Jill bath. The finished lower level further expands the home's living space with a large recreation room, half bath, abundant storage, and flexible areas for a home gym, media room, playroom, or additional entertaining. The home's picturesque Lake Ridge Club setting is truly special, with serene pond views and beautifully designed spaces for enjoying the outdoors. The sunroom and brick paver patio provide an idyllic backdrop for morning coffee, relaxed evenings, and entertaining family and friends. Beautifully maintained and thoughtfully designed, this distinctive residence combines architectural character, exceptional natural light, gracious living spaces, and a peaceful waterfront setting. A wonderful opportunity to enjoy the very best of Burr Ridge living in the coveted Lake Ridge Club.

Additional information

MLS® ID
12771594

Interior Features

Bedrooms
3
Bathrooms
4
Fireplace
Yes
Cooling
Yes
Heating
Yes
Basement
No

Exterior Features

Lot Size
0.09 Acres

Other Property Details

Taxes
$11,695
Tax Frequency
Annually
Association Fee Frequency
Yearly
Garage
Yes
View
Yes
Municipality
Downers Grove
Waterfront
Yes
MLS provider logo

Listed by Kris Berger with Compass (630) 975-0088

The data relating to real estate for sale on this website comes in part from the Broker ReciprocitySM Program of Midwest Real Estate Data. Real estate listings held by brokerage firms other than Kathy Szuba are marked with the Broker ReciprocitySM logo or the Broker ReciprocitySM thumbnail logo (a little black house) and detailed information about them includes the name of the listing brokers.

Based on information submitted to the  MLS GRID for MRED 11/4/2026. All data is obtained from various sources and may not have been verified by broker or MLS GRID. Supplied Open House Information is subject to change without notice. All information should be independently reviewed and verified for accuracy. Properties may or may not be listed by the office/agent presenting the information. IDX information is provided exclusively for consumers’ personal non-commercial use, and may not be used for any purpose other than to identify prospective properties consumers may be interested in purchasing. Data is deemed reliable but is not guaranteed by MTP or MRED. The use of the MRED Data may be subject to an end-user license agreement prescribed by the Member Participant’s applicable MLS if any and as amended from time to time. Properties displayed may be listed or sold by various participants in the MLS. Properties displayed may be listed or sold by various participants in the MLS.

©2026 Listings Courtesy of MRED as distributed by MLS GRID. All rights reserved.

Data is refreshed every 3 hours. Listing last updated 2:32 AM UTC on 11/4/2026. 

DMCA Notice


Powered by Luxury Presence

