Property photo 1
Property photo 2
Property photo 3
Property photo 4
Property photo 5
4 Beds
3 Baths
2,749 sqft

$585,000

931 Ambria Drive, Mundelein IL, 60060

Price per sqft$212.80
Built in1994
Property size2,749 sqft
Property typeResidential
Listed by Diana Matichyn with Coldwell Banker Realty 224-500-6491

Overview

Active

New

Listed Oct 1, 2026

Updated 6h ago

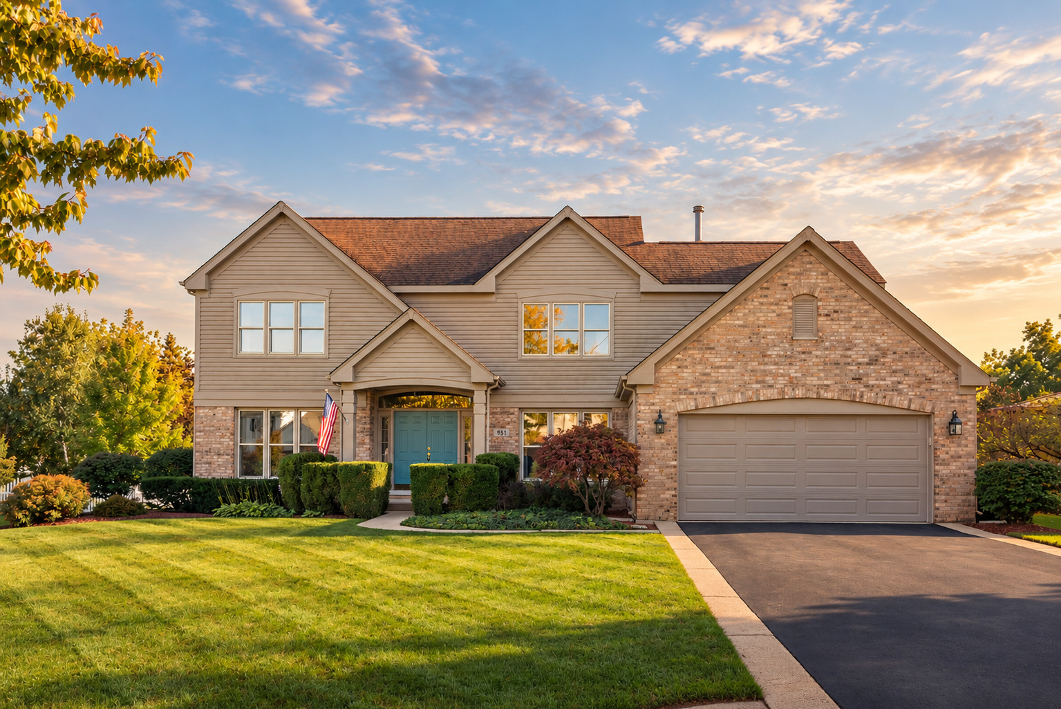
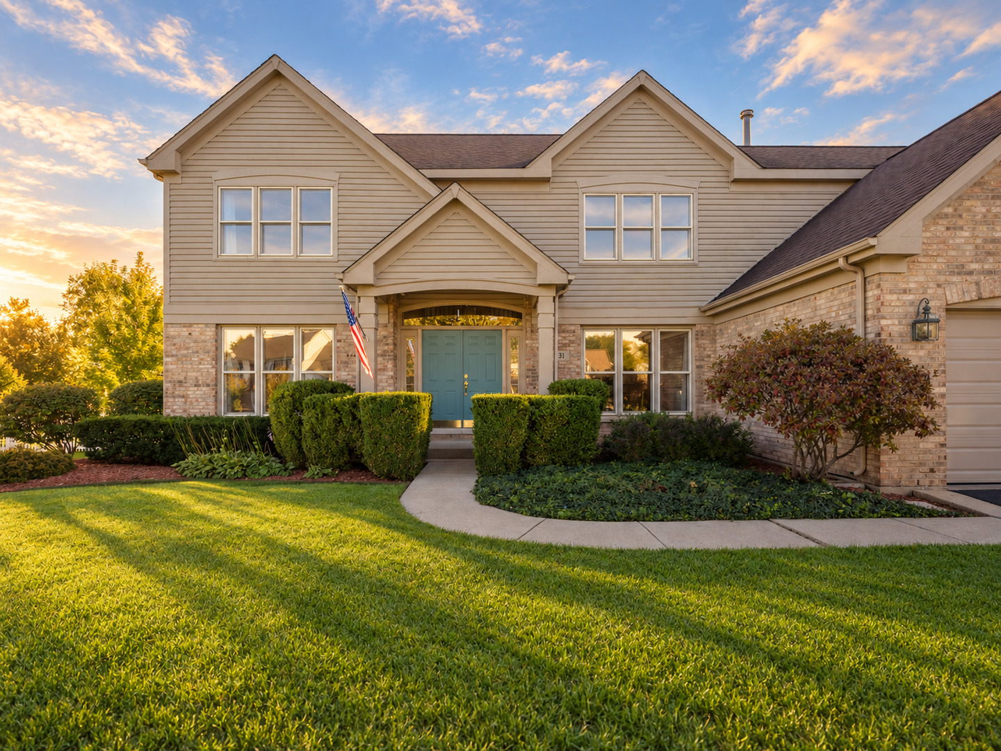
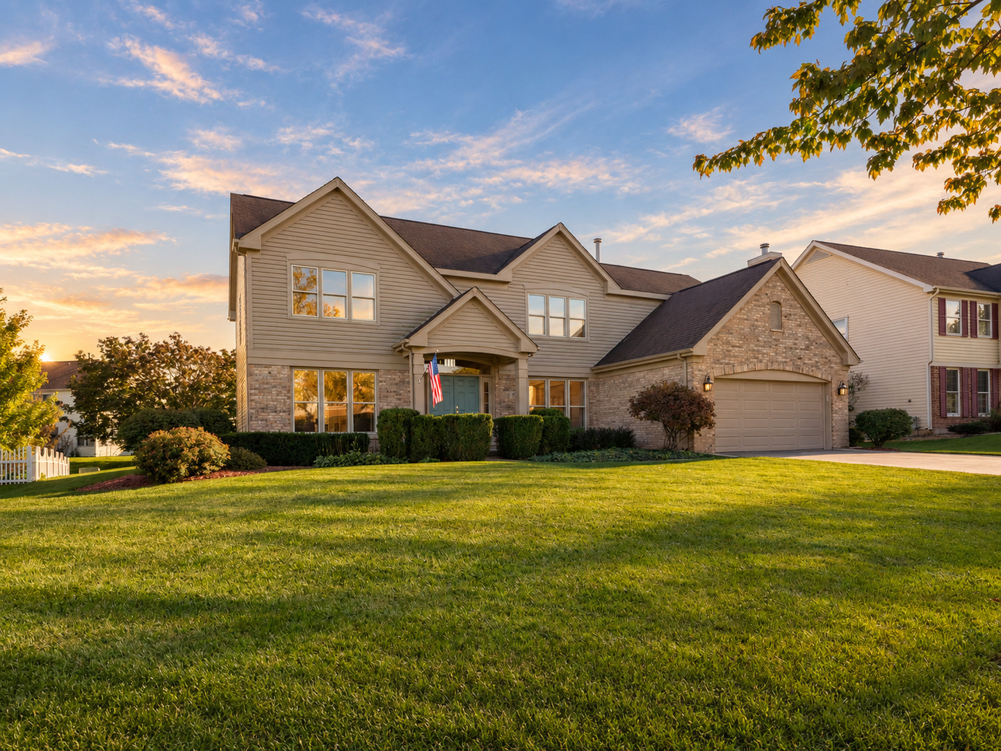
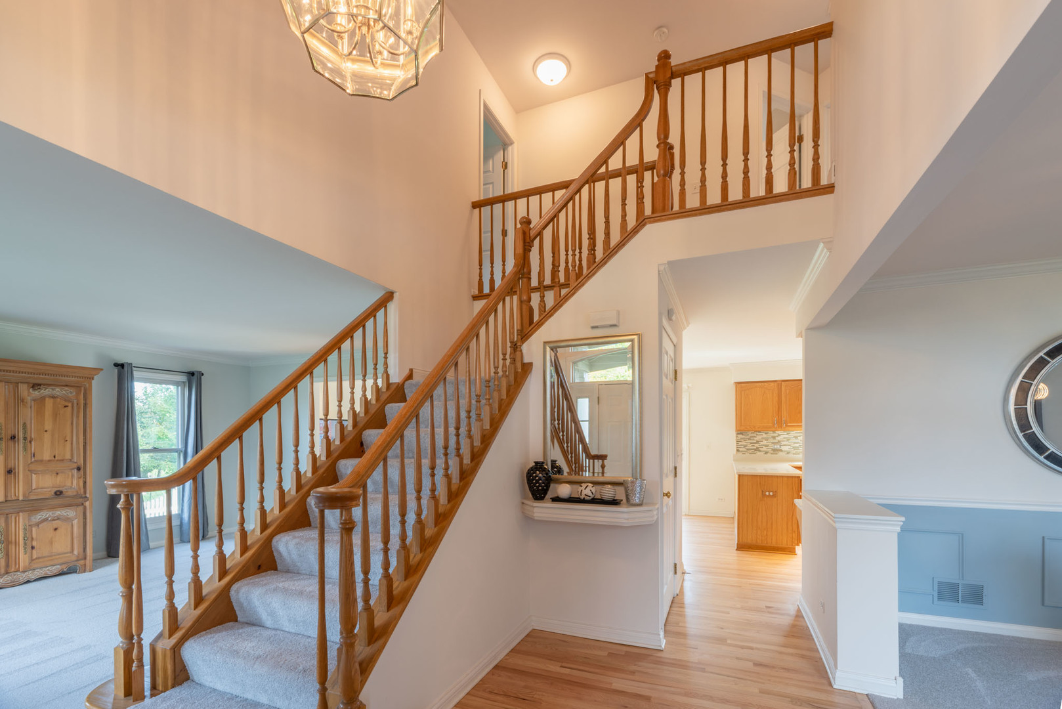
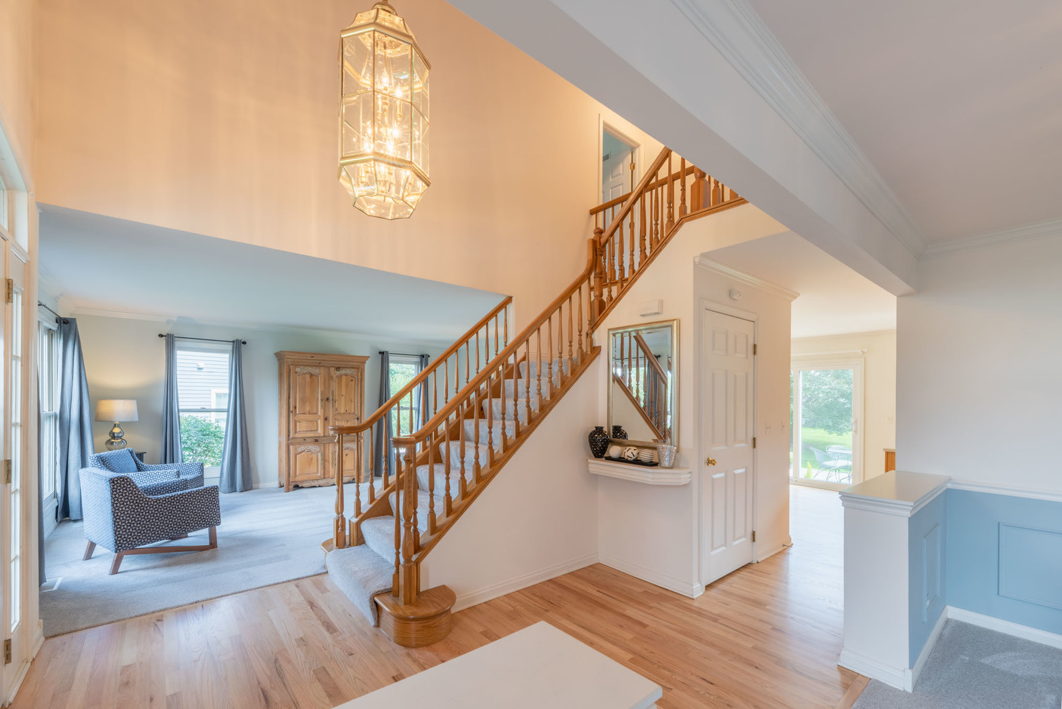
PRIDE OF OWNERSHIP SHINES THROUGHOUT THIS IMMACULATE, BEAUTIFULLY MAINTAINED HOME IN FIELDS OF AMBRIA! This expanded Seville model offers generous living space, a flexible floor plan, finished basement, and a wonderful backyard made for enjoying every season. Step inside the impressive 2-story foyer, where freshly refinished hardwood floors add warmth and elegance to the main level. Beautiful crown molding adds a polished finishing touch, while the formal living and dining rooms provide wonderful space for entertaining. The kitchen and dining area flow seamlessly into a versatile family room that can also be used as a home office, creating a comfortable space for everyday living and working from home. Additionally, the home features an impressive, dramatic family room with soaring vaulted ceilings, a 2-story brick gas fireplace, and an abundance of natural light. Two sets of sliding doors create an easy connection to the outdoors, leading to the patio and nicely landscaped backyard. A spacious laundry room with utility sink and powder room complete the main level. Upstairs, the oversized primary suite offers plenty of room to unwind, along with a private bath featuring a large soaking tub, separate shower, and access to the walk-in closet. Three additional generously sized bedrooms and a hall bath complete the second floor. And there is even more downstairs. The finished basement provides valuable additional living space for a recreation room, home gym, office, playroom, movie nights, or whatever fits your lifestyle. This home has been exceptionally cared for over the years, with major improvements including sliding doors and kitchen window replaced in 2023, 2023 exterior paint, 2021 asphalt driveway, freshly refinished hardwood floors, 2023 Mohawk SmartStrand carpet, and a new garage door in 2026. The heated garage is another feature you will especially appreciate during Chicago winters. Additional highlights include a sump pump and backup sump pump replaced in 2022. The location makes everyday life incredibly convenient. Fields of Ambria is adjacent to the Mundelein Park District's main recreation campus, with Barefoot Bay Water Park, fitness center, indoor pool, athletic fields, playgrounds, tennis courts, sled hill, and more nearby. Fremont Public Library, schools, shopping, restaurants, and Metra access are also just minutes away. Enjoy the added convenience of being only approximately 5 miles from downtown Libertyville, with its popular restaurants, shops, and vibrant downtown atmosphere. Beautifully maintained, thoughtfully updated, and clearly loved, this is the kind of home where you can move in and immediately feel at home. Come see why Fields of Ambria continues to be such a special place to live!

$3,892/mo

Est. mortgage payment based on a $585,000 home price.

All estimates are provided by Luxury Presence for informational purposes only. Actual amounts may vary.

Additional information

MLS® ID
12765840

Interior Features

Bedrooms
4
Bathrooms
3
Fireplace
Yes
Cooling
Yes
Heating
Yes
Basement
Yes

Exterior Features

Lot Size
0.25 Acres

Other Property Details

Taxes
$14,588
Tax Frequency
Annually
Association Fee Frequency
Yearly
Garage
Yes
MLS provider logo

Listed by Diana Matichyn with Coldwell Banker Realty 224-500-6491

The data relating to real estate for sale on this website comes in part from the Broker ReciprocitySM Program of Midwest Real Estate Data. Real estate listings held by brokerage firms other than Kathy Szuba are marked with the Broker ReciprocitySM logo or the Broker ReciprocitySM thumbnail logo (a little black house) and detailed information about them includes the name of the listing brokers.

Based on information submitted to the  MLS GRID for MRED 10/2/2026. All data is obtained from various sources and may not have been verified by broker or MLS GRID. Supplied Open House Information is subject to change without notice. All information should be independently reviewed and verified for accuracy. Properties may or may not be listed by the office/agent presenting the information. IDX information is provided exclusively for consumers’ personal non-commercial use, and may not be used for any purpose other than to identify prospective properties consumers may be interested in purchasing. Data is deemed reliable but is not guaranteed by MTP or MRED. The use of the MRED Data may be subject to an end-user license agreement prescribed by the Member Participant’s applicable MLS if any and as amended from time to time. Properties displayed may be listed or sold by various participants in the MLS. Properties displayed may be listed or sold by various participants in the MLS.

©2026 Listings Courtesy of MRED as distributed by MLS GRID. All rights reserved.

Data is refreshed every 3 hours. Listing last updated 3:30 PM UTC on 10/2/2026. 

DMCA Notice


Powered by Luxury Presence

